EN
 PT

Luanda Master Plan
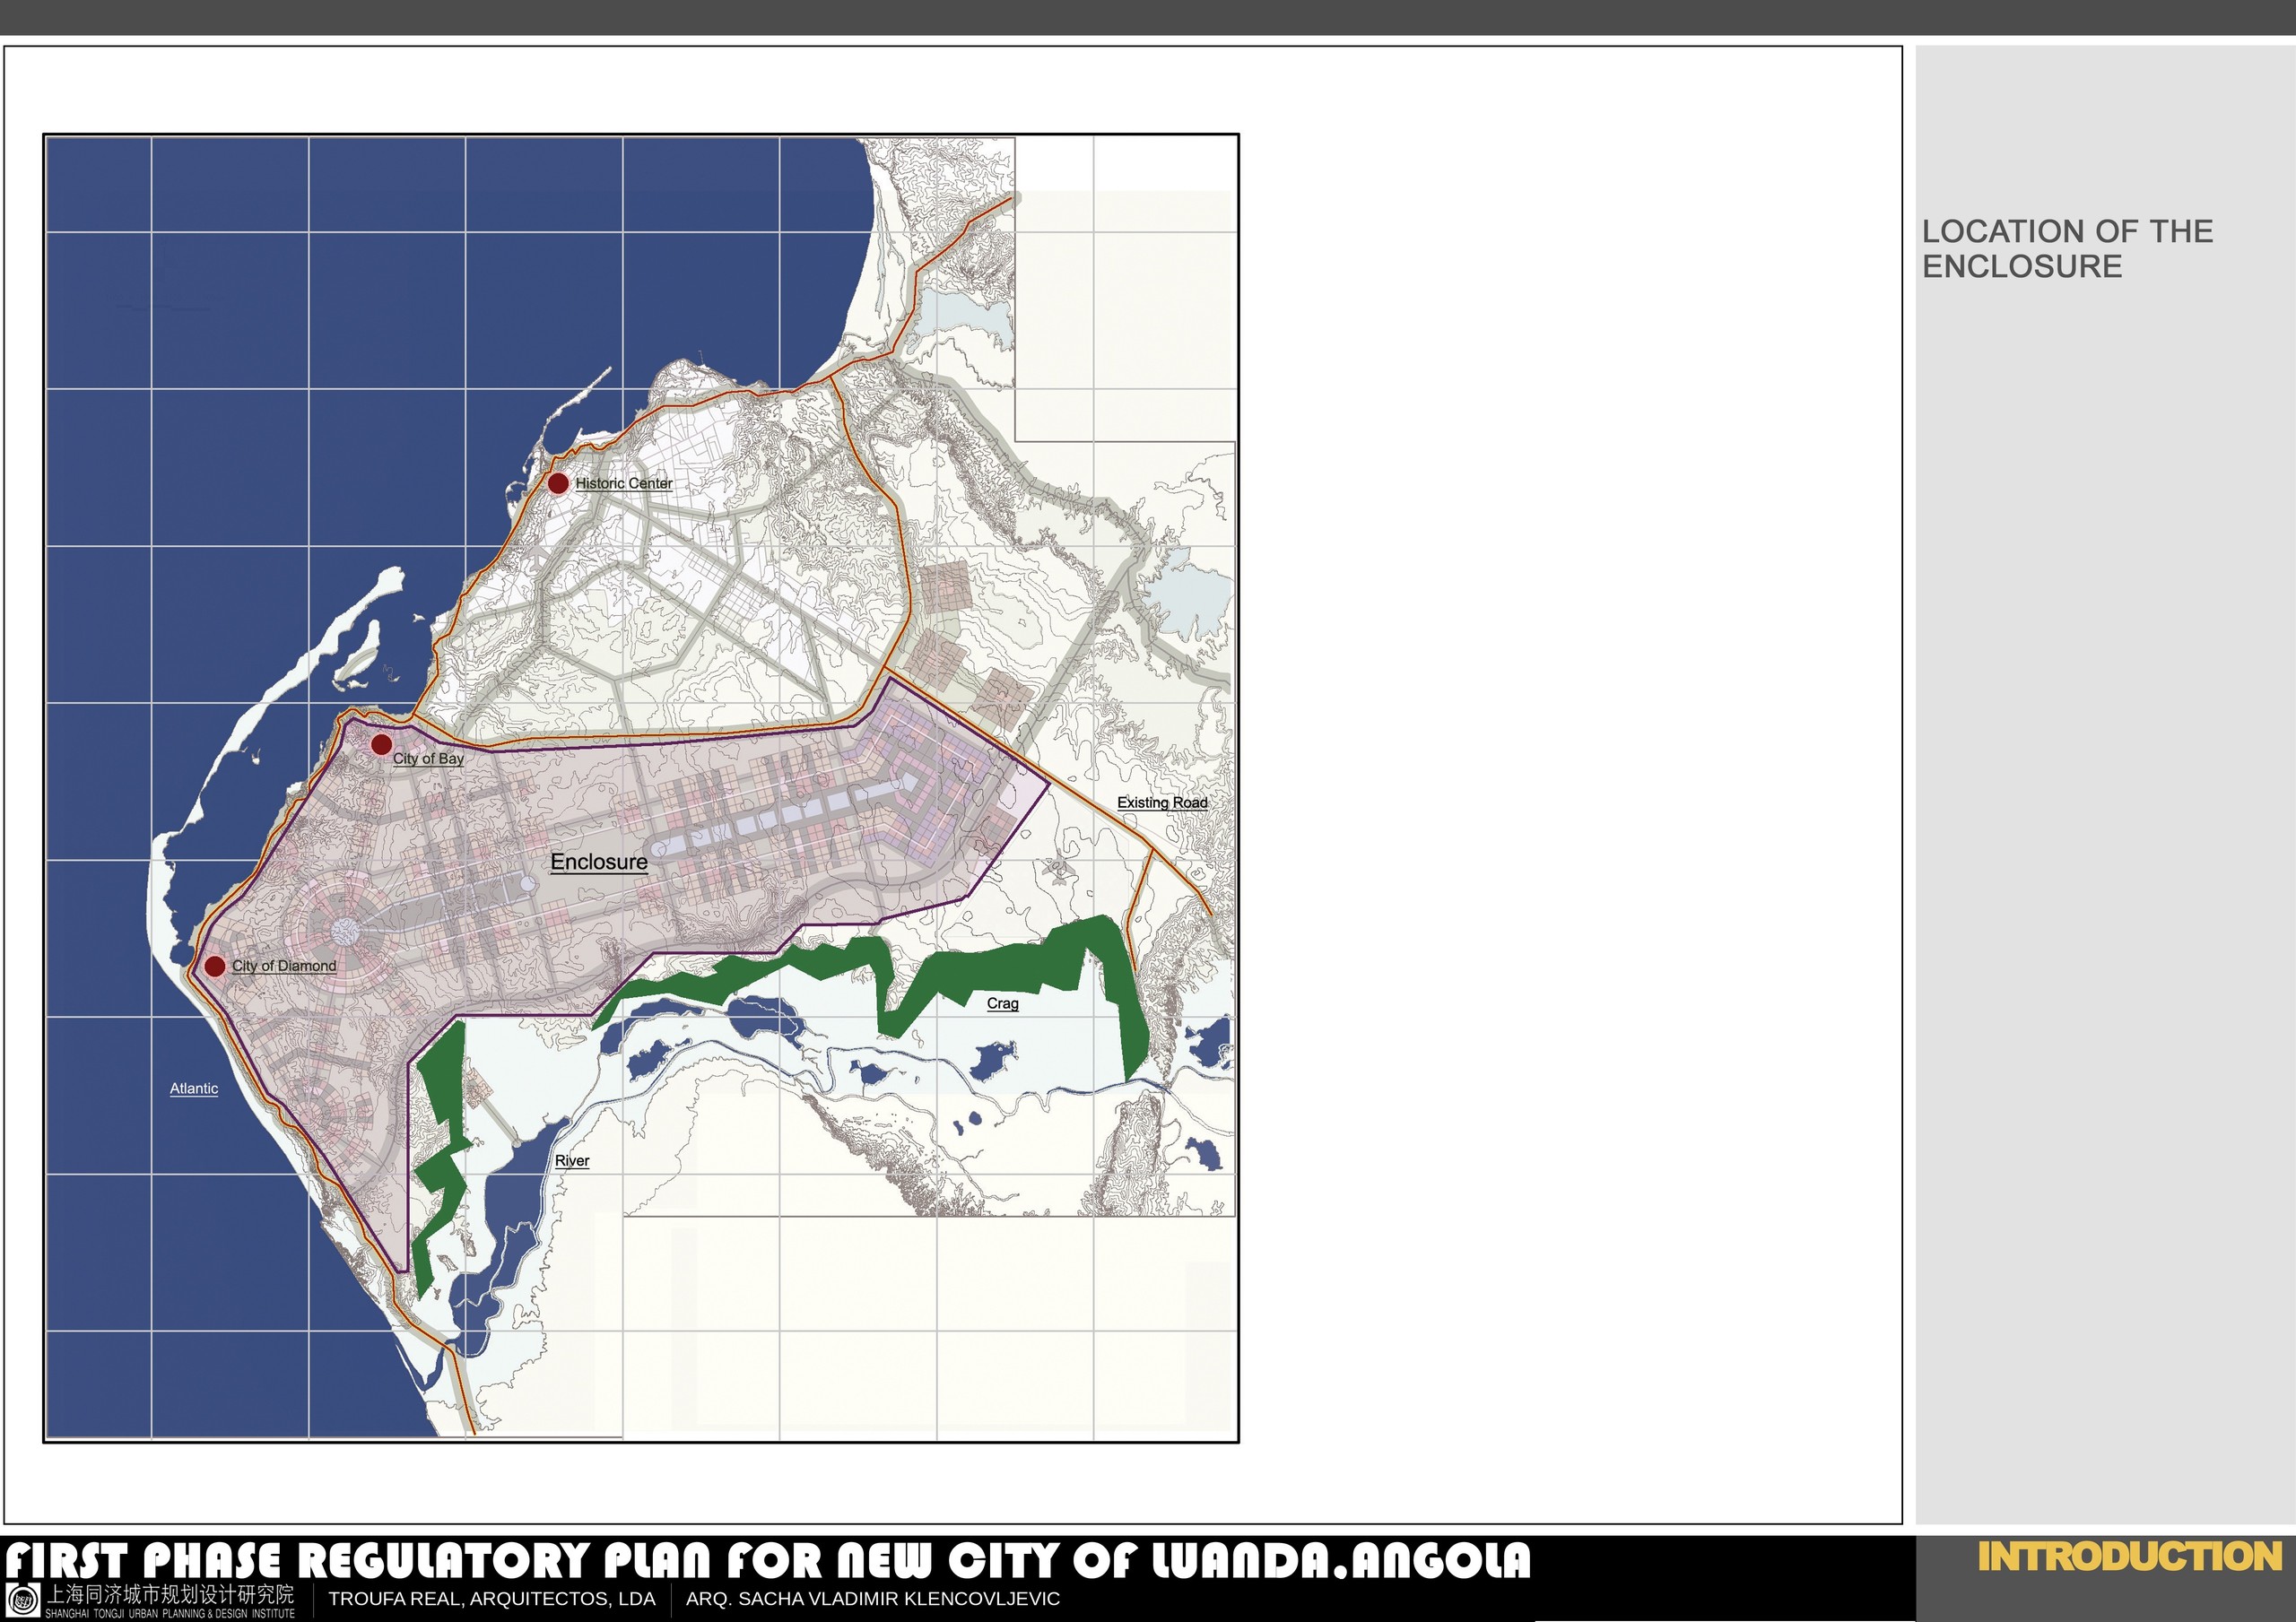
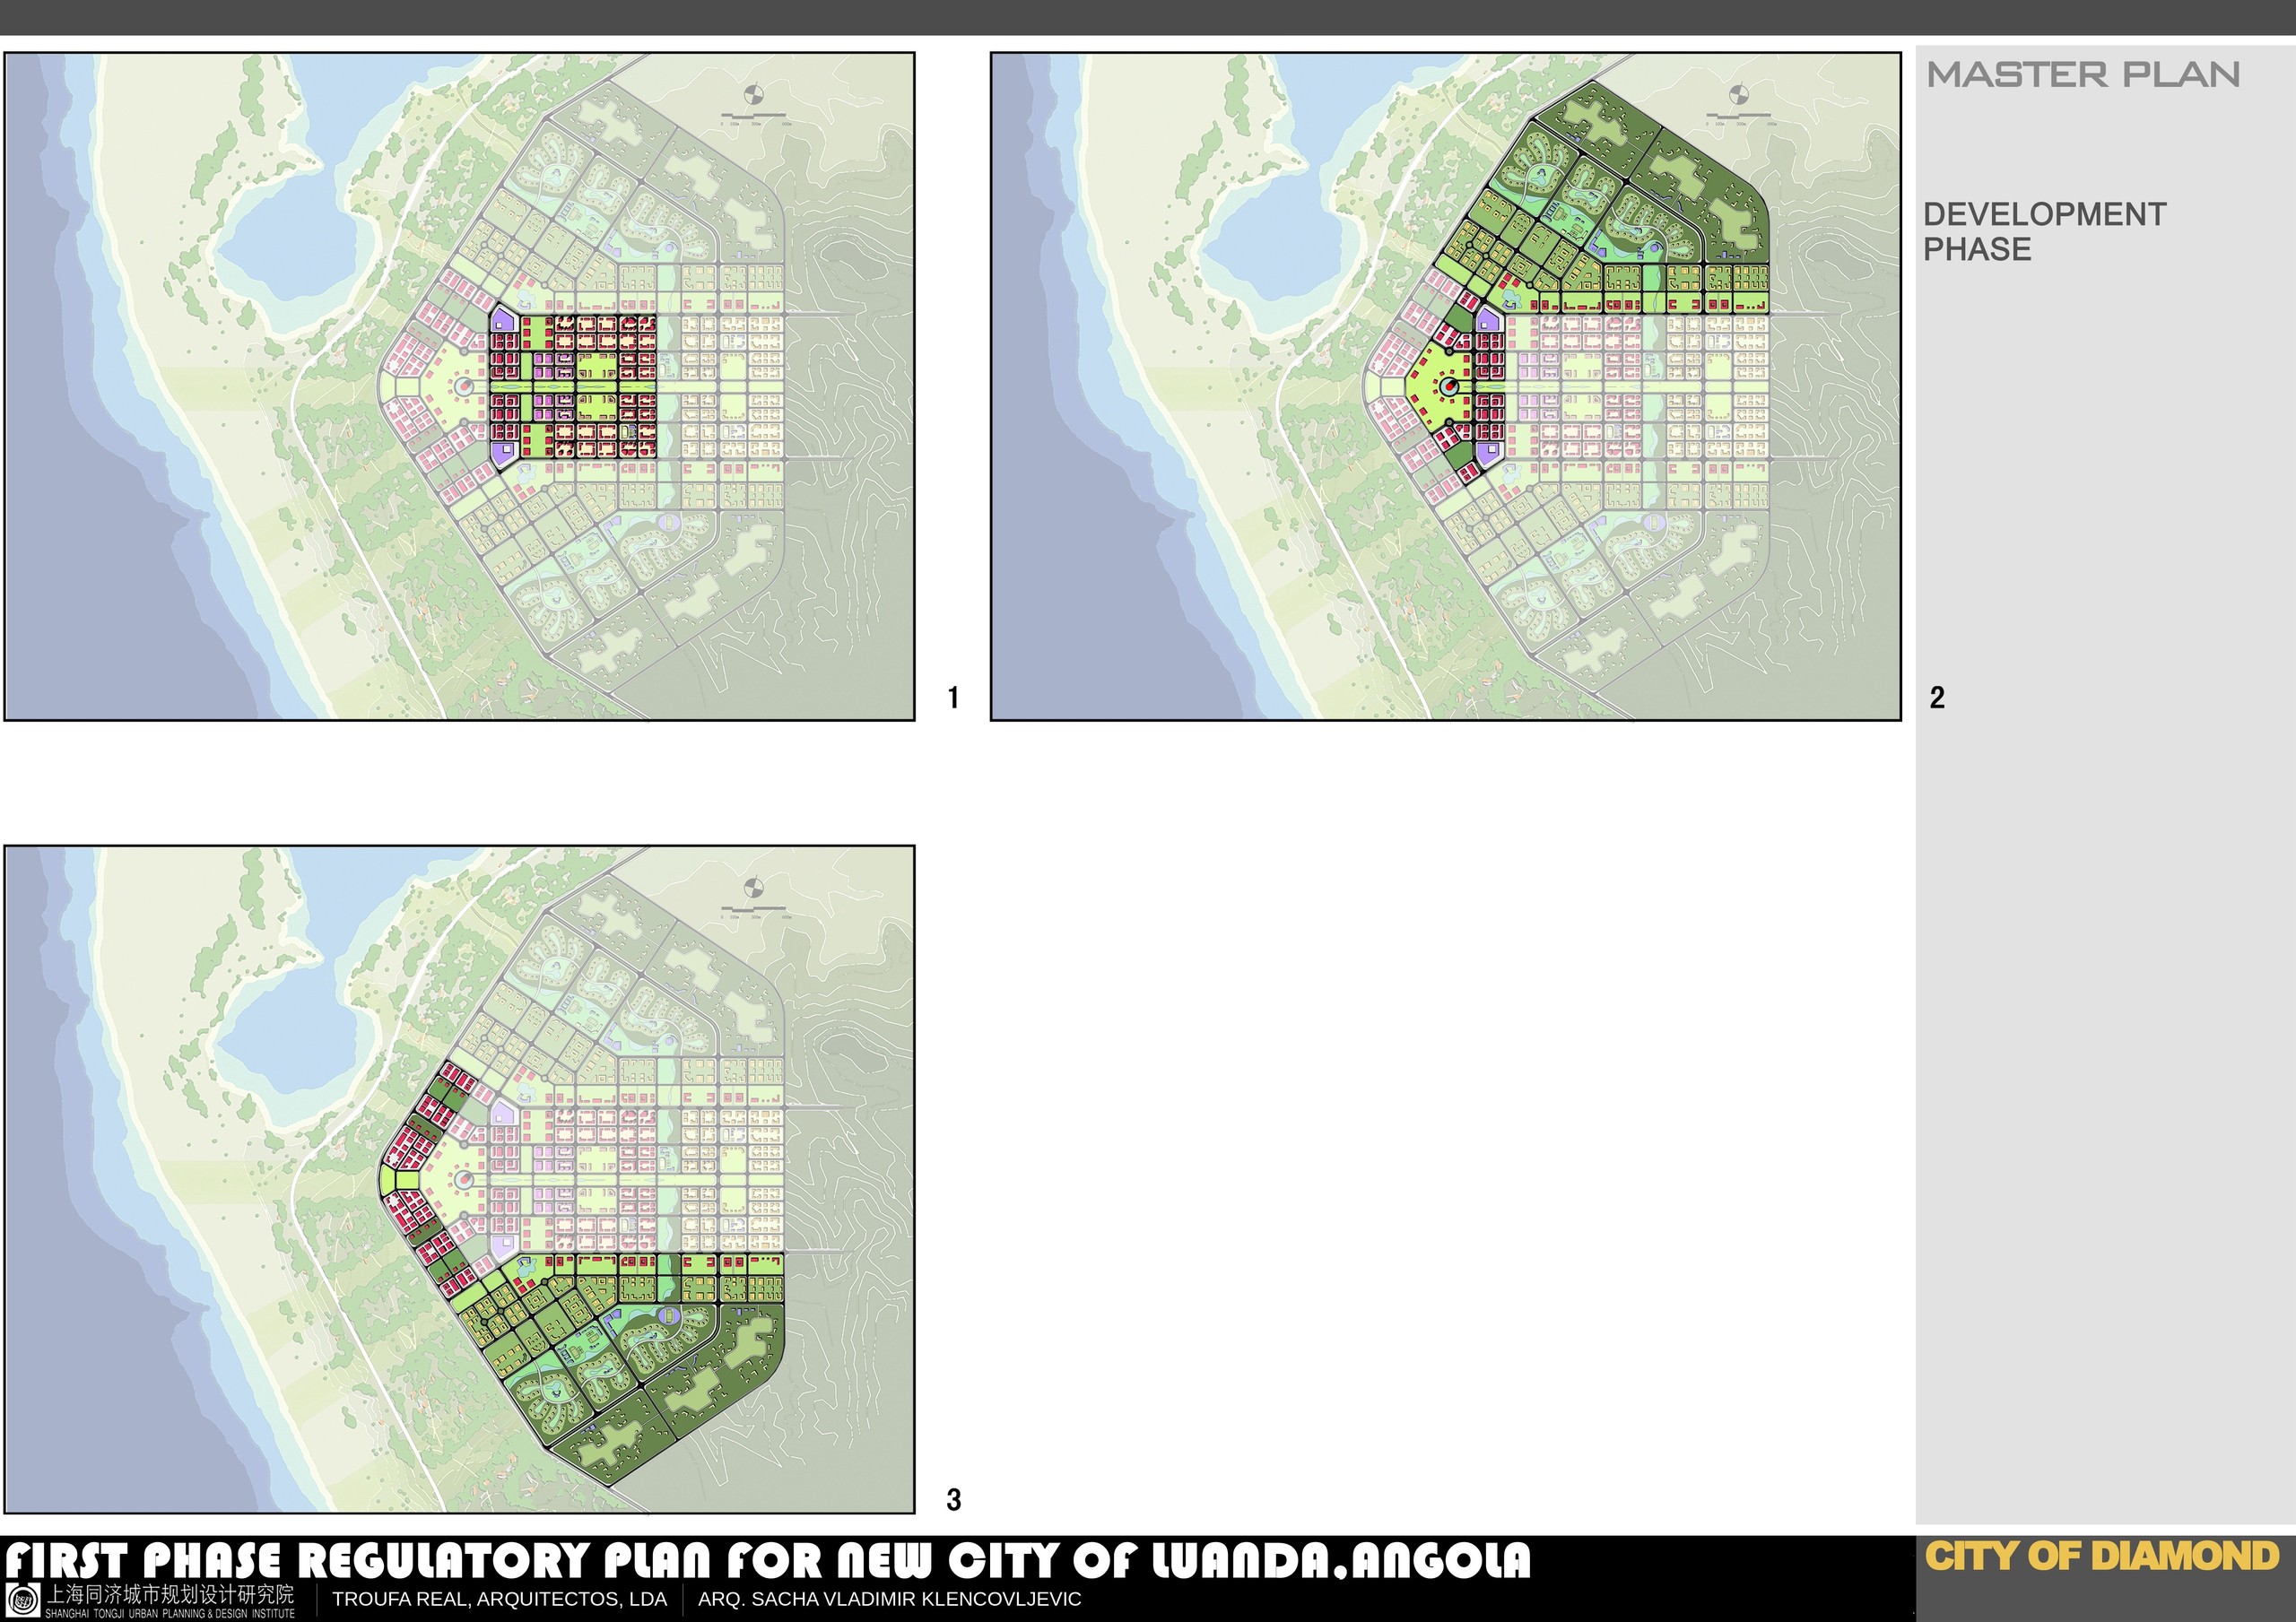
First-phase regulatory plan for a new city in Luanda, commissioned by the Government of Angola. The work comprised three urban plans together with the infrastructure for the new districts: road network, public transport, water supply and drainage, open space and public facilities.
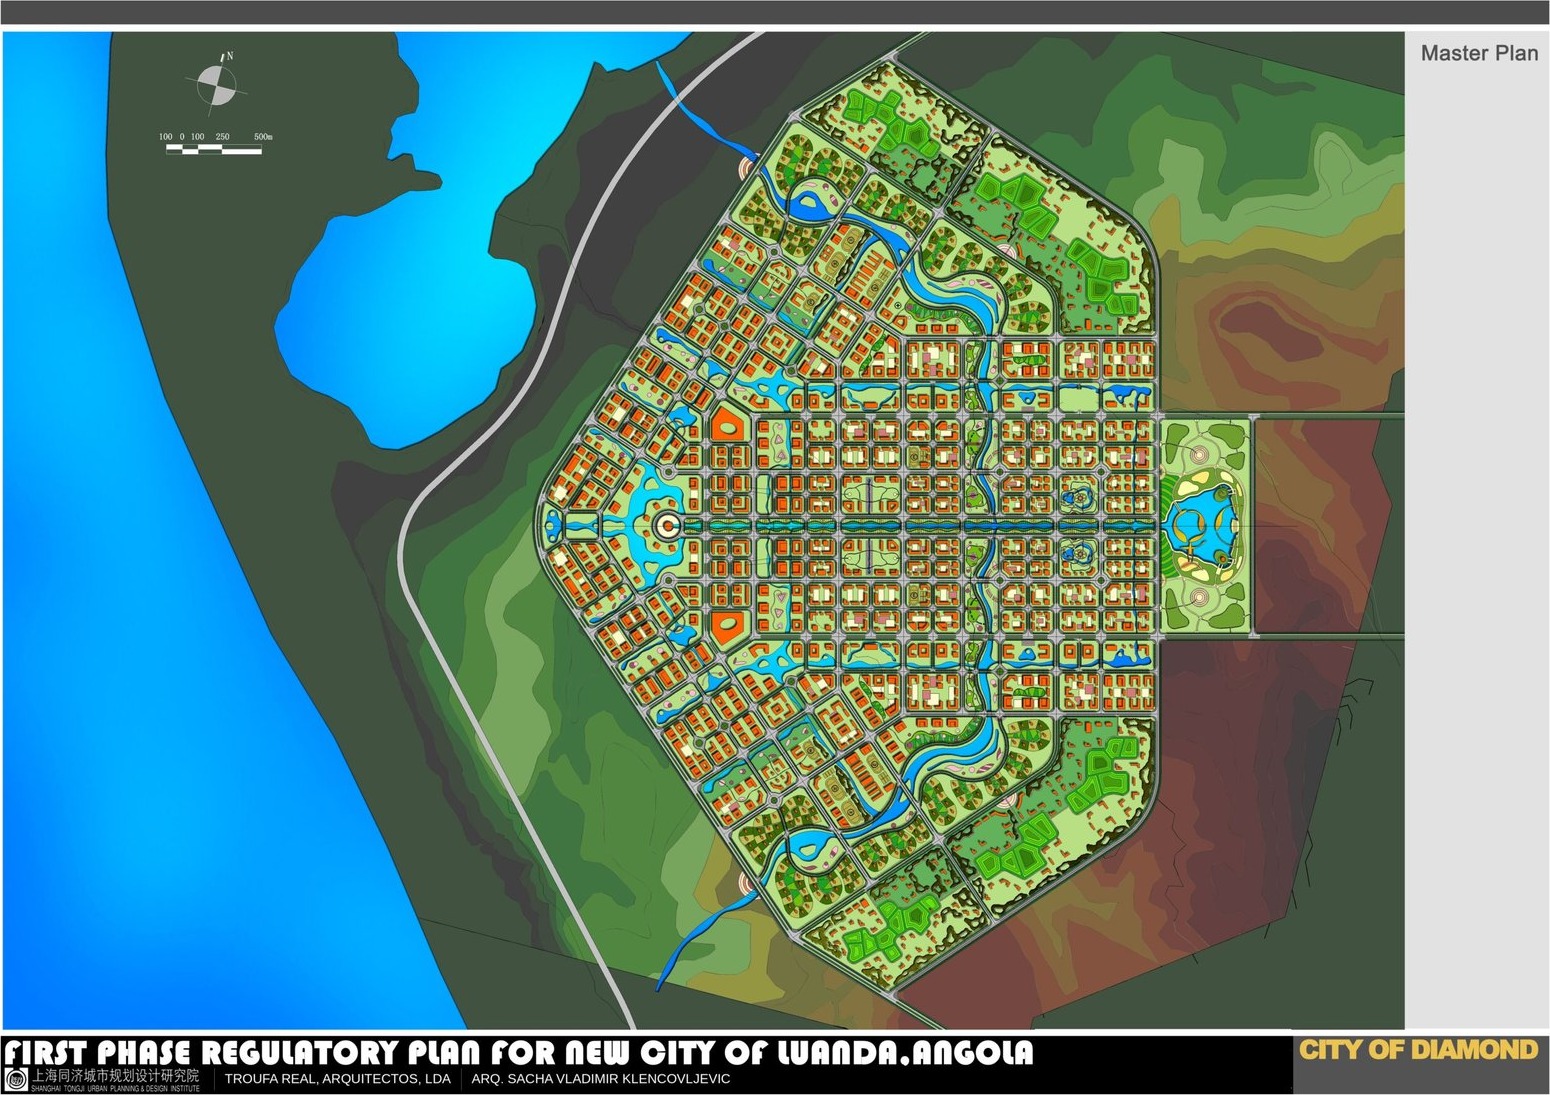
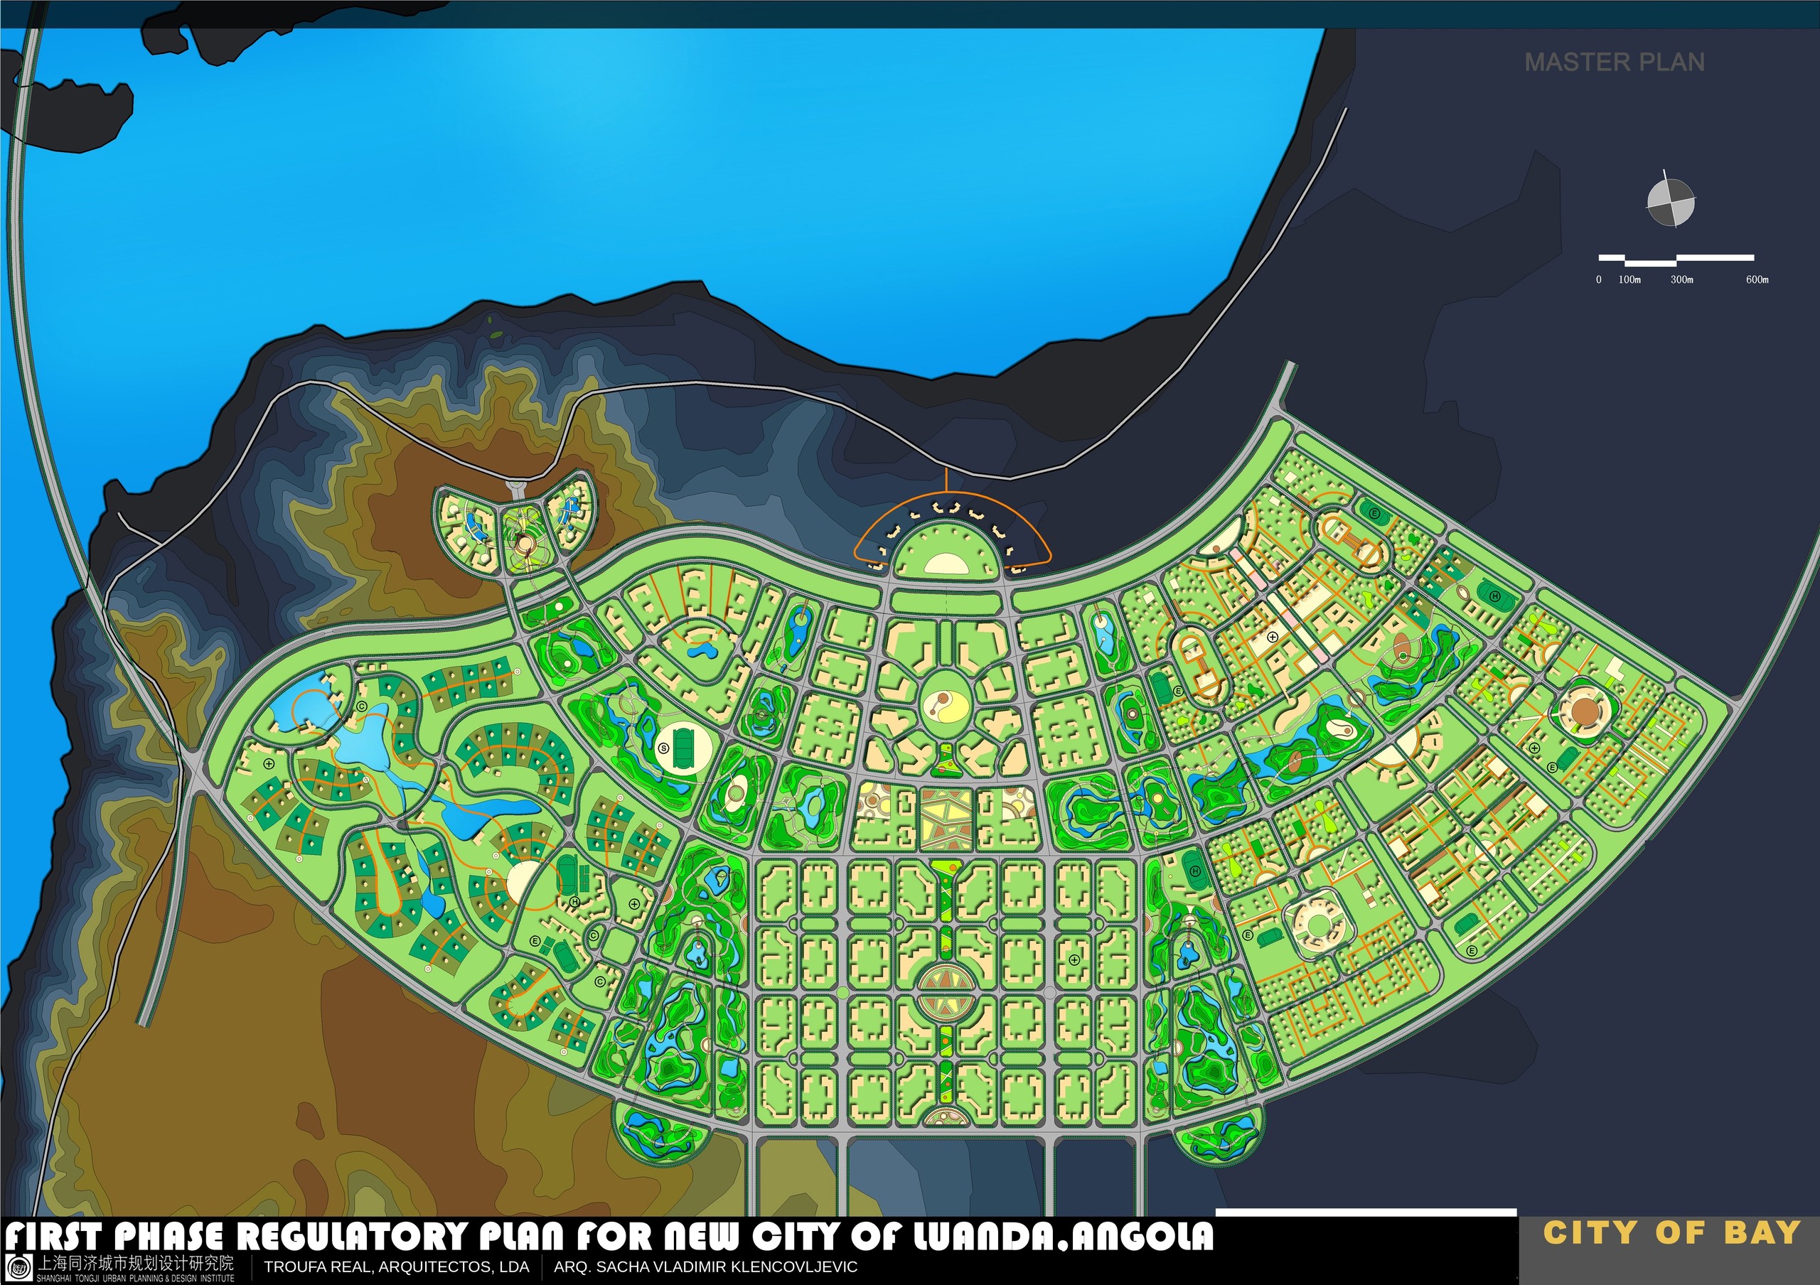
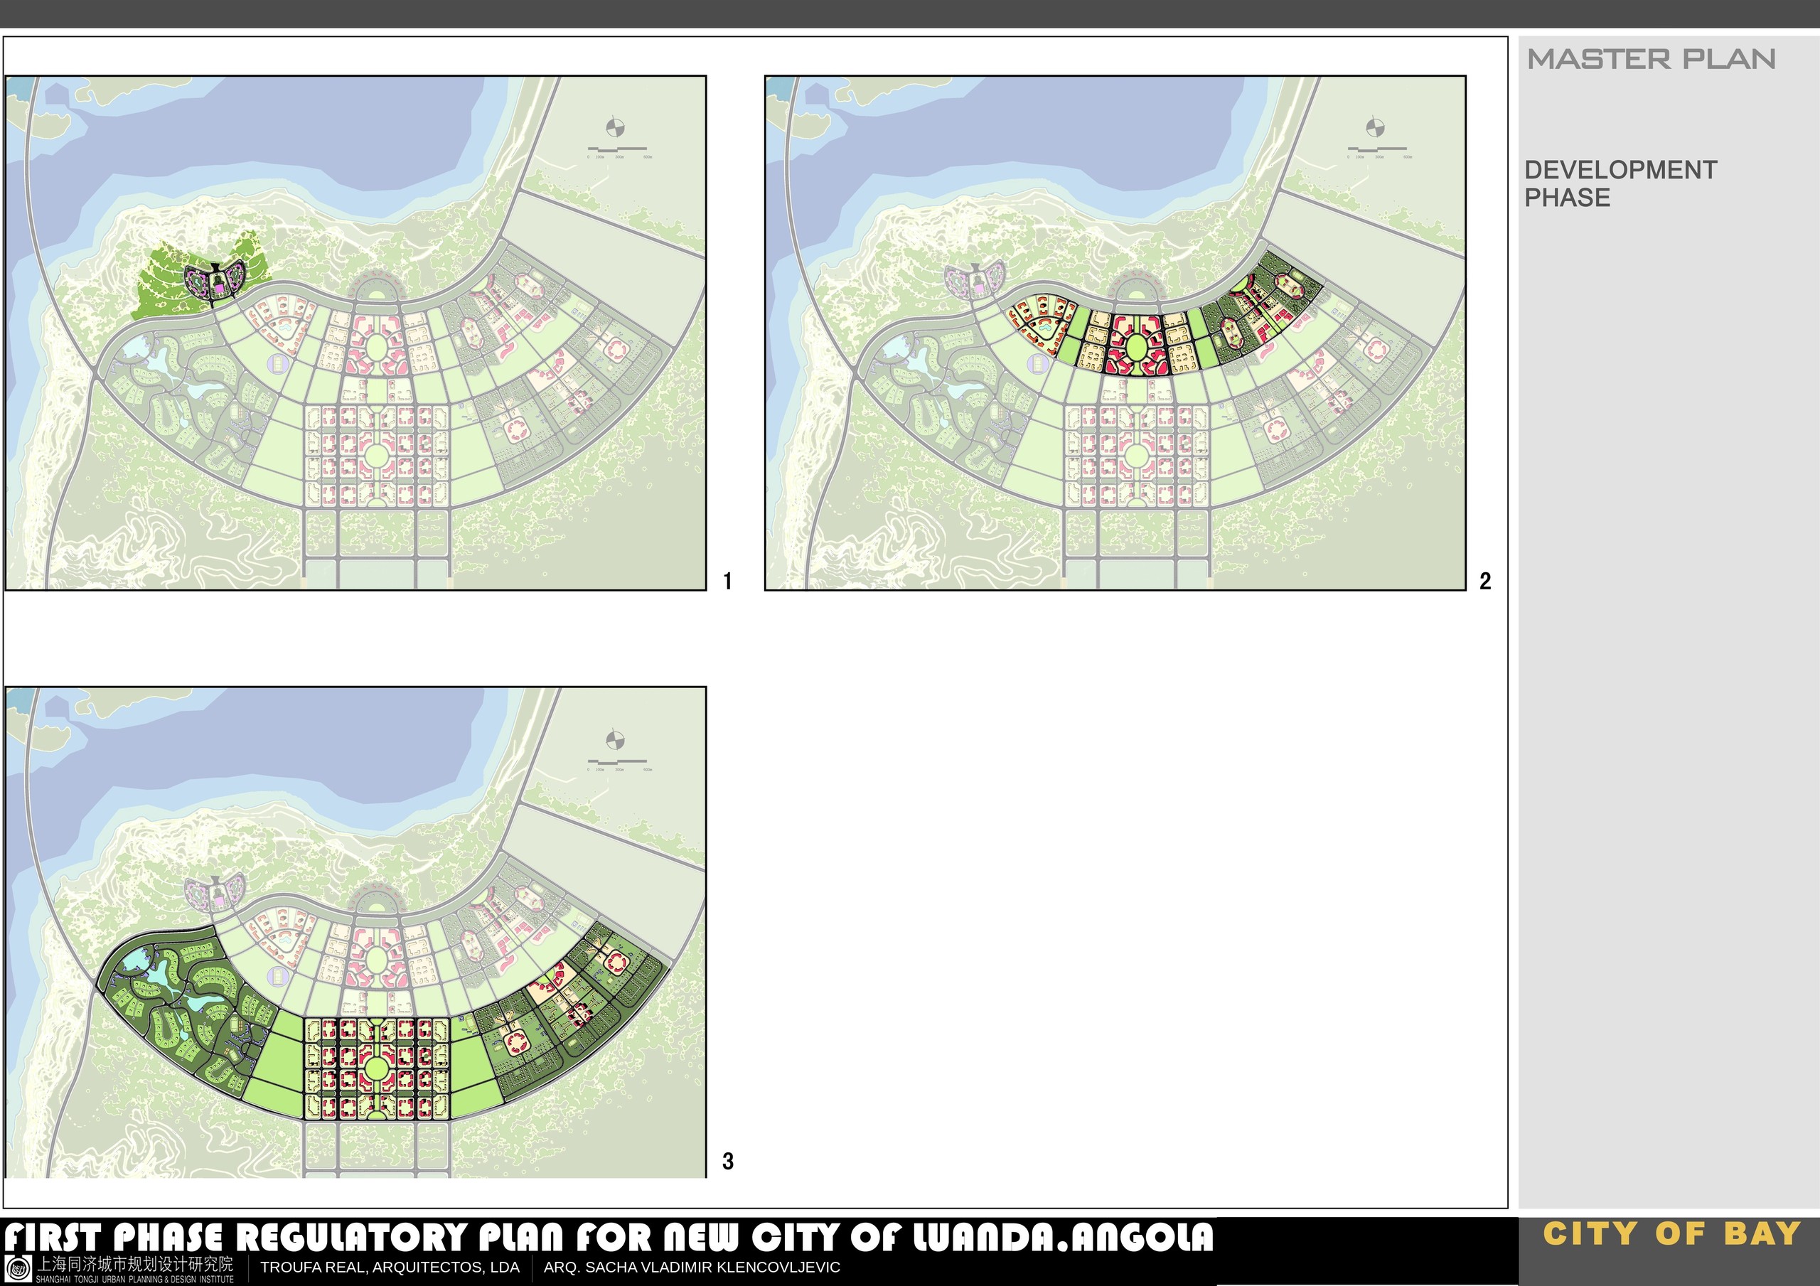
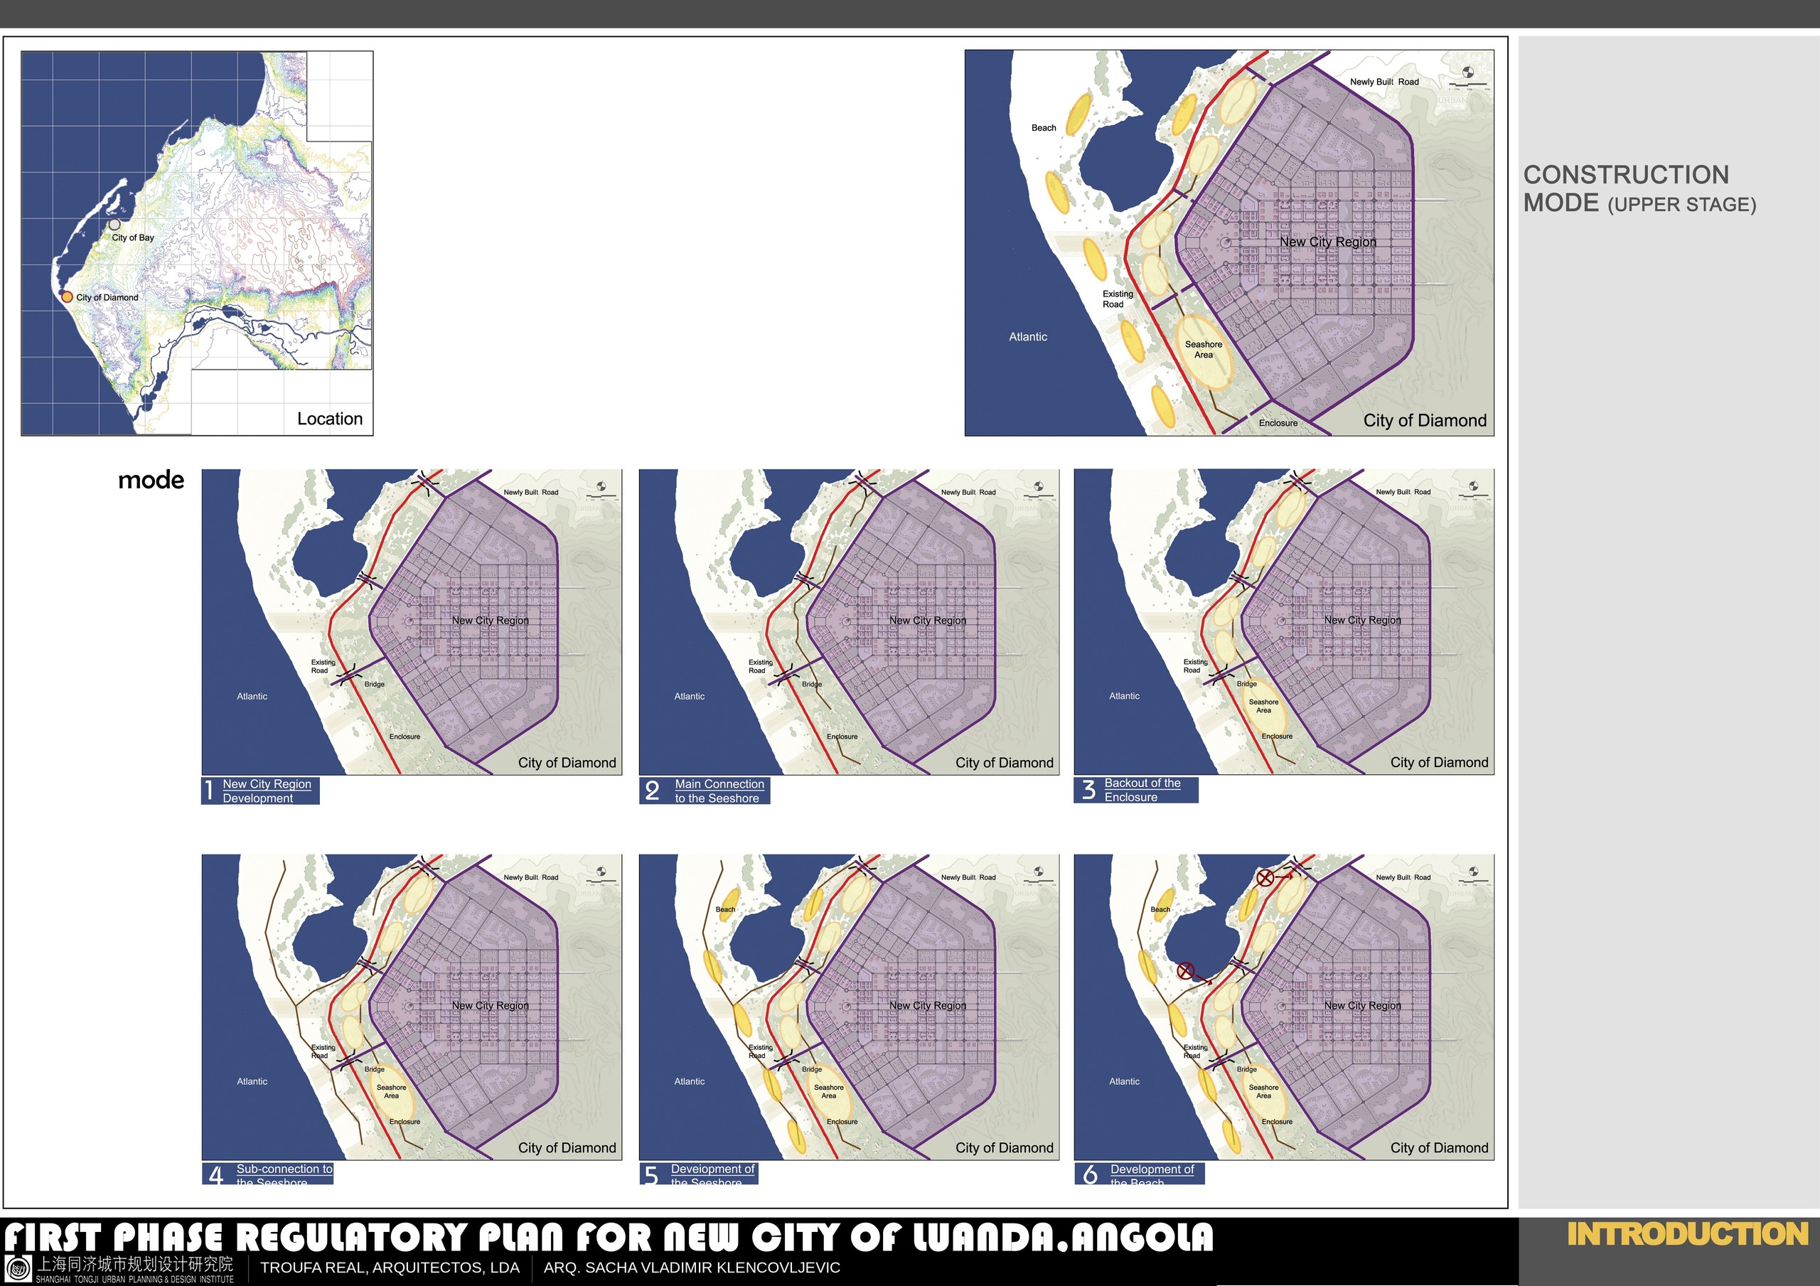
Two alternative layouts were developed for the new city. The “Diamond” option organises the city around a dense central spine of commercial and civic uses, with residential neighbourhoods, greenbelts and wetlands towards the edges. The “Bay” option follows the curve of the coastline in a fan-shaped plan, with an administrative centre, a central park and a seaside resort facing the bay. The study also covered construction phasing and the city management model.
Developed in collaboration with Troufa Real Arquitectos and the Shanghai Tongji Urban Planning & Design Institute. Sacha Vladimir Klencovljevic worked on the urban design and on the organisation of water supply and transport management. The plan remained at proposal stage and was not built.
Option 1 – City of Diamond
Master plan



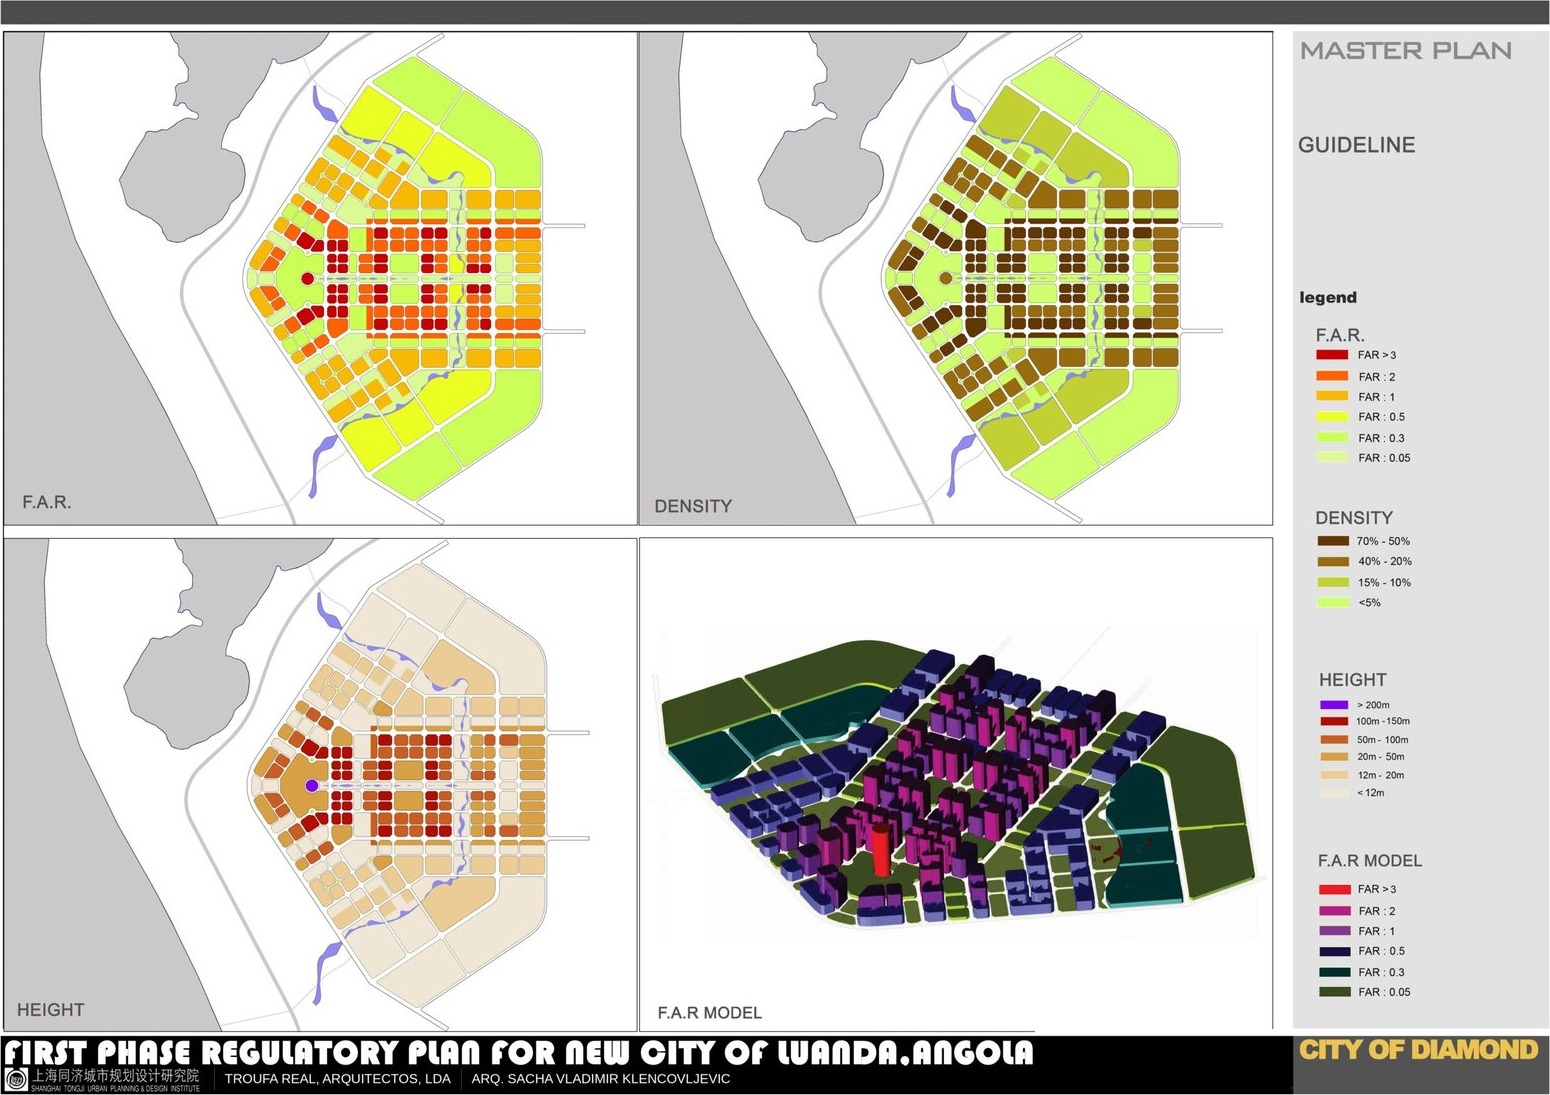
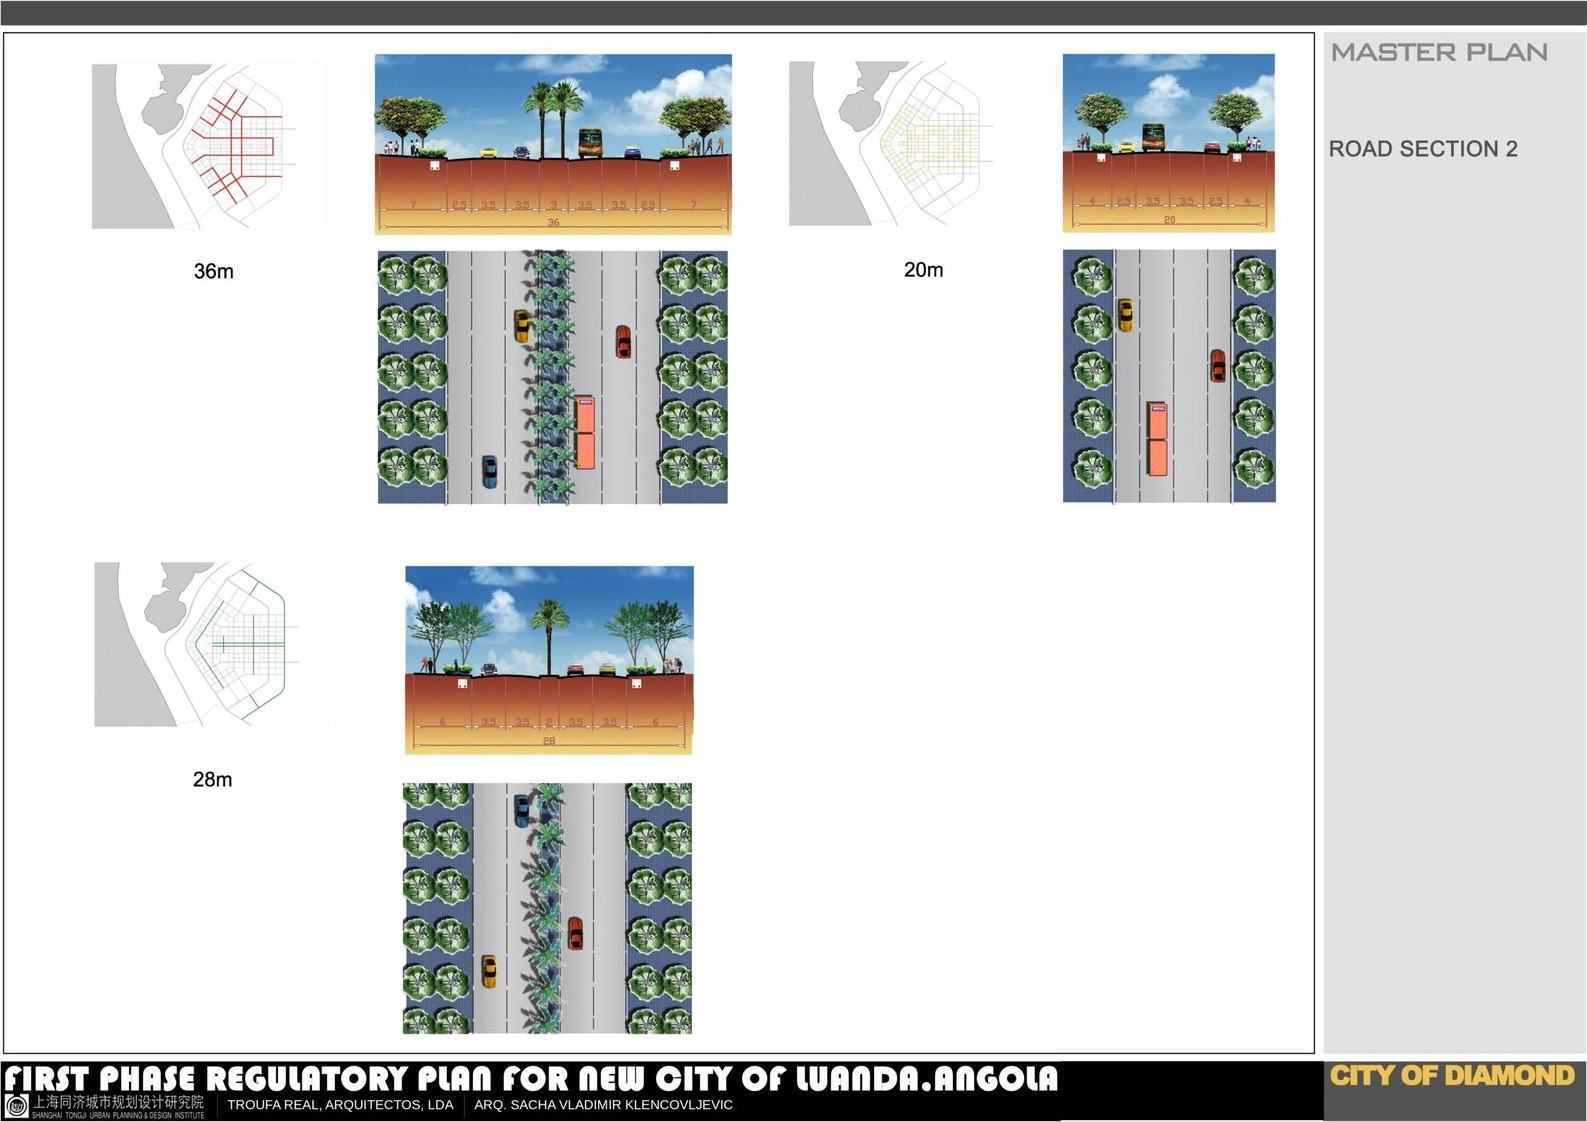
Infrastructure and mobility



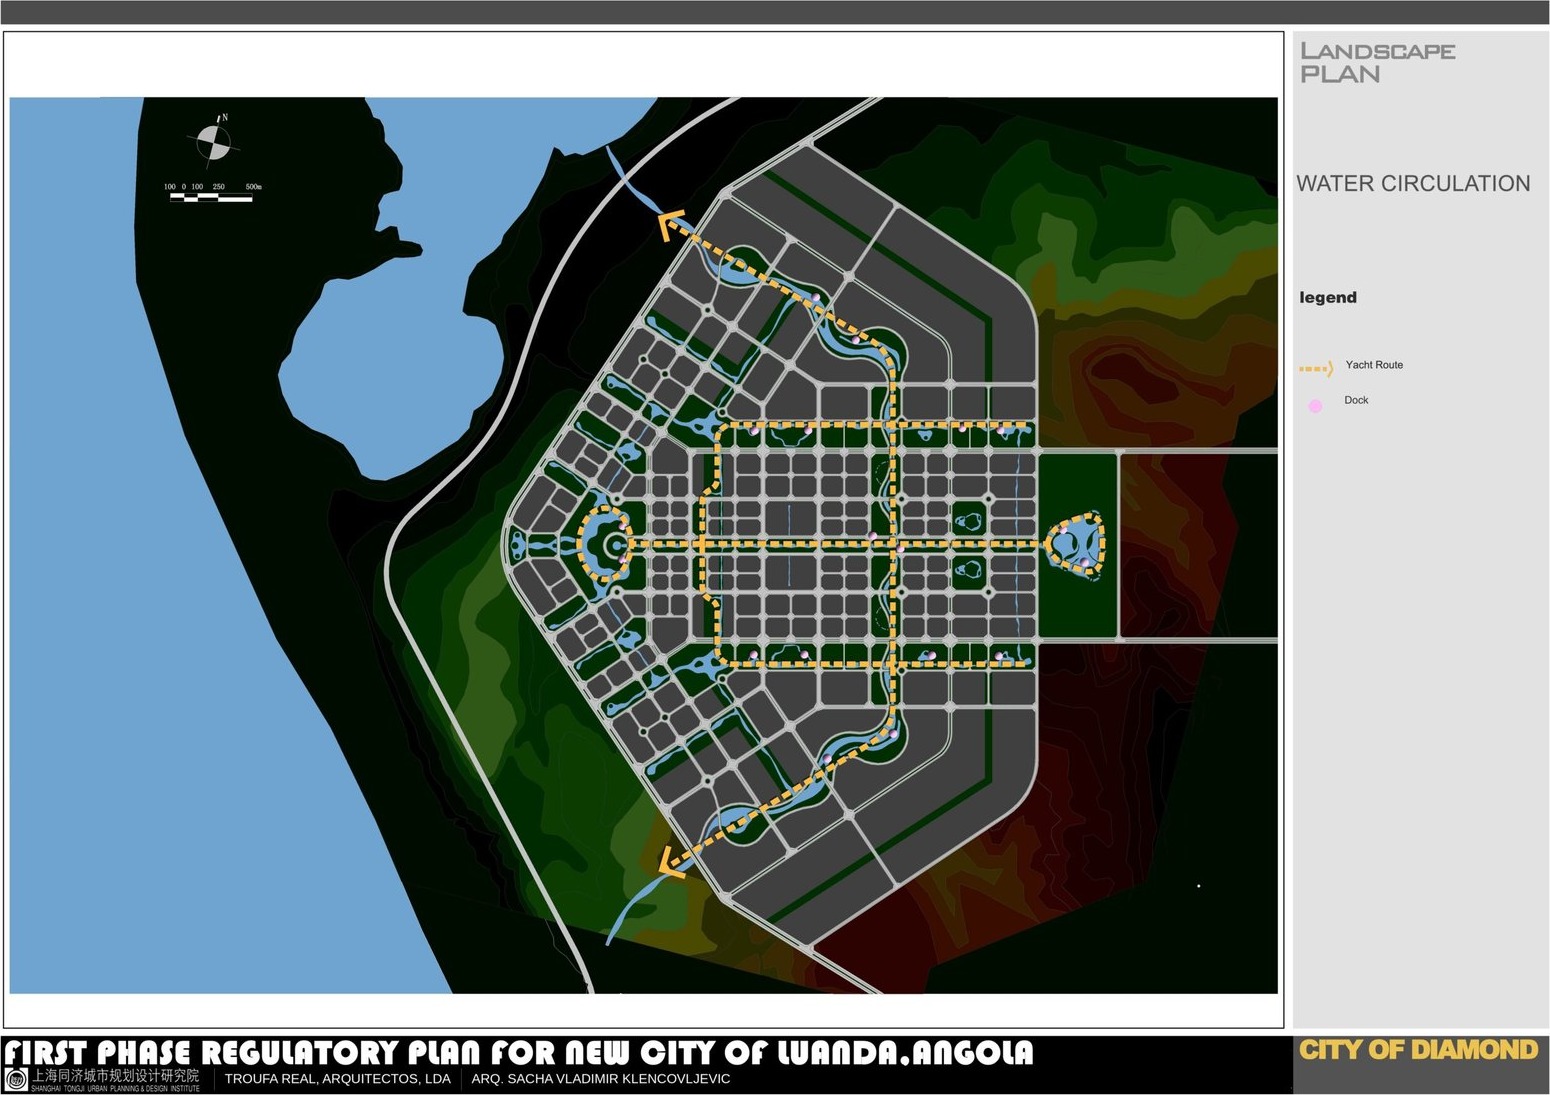
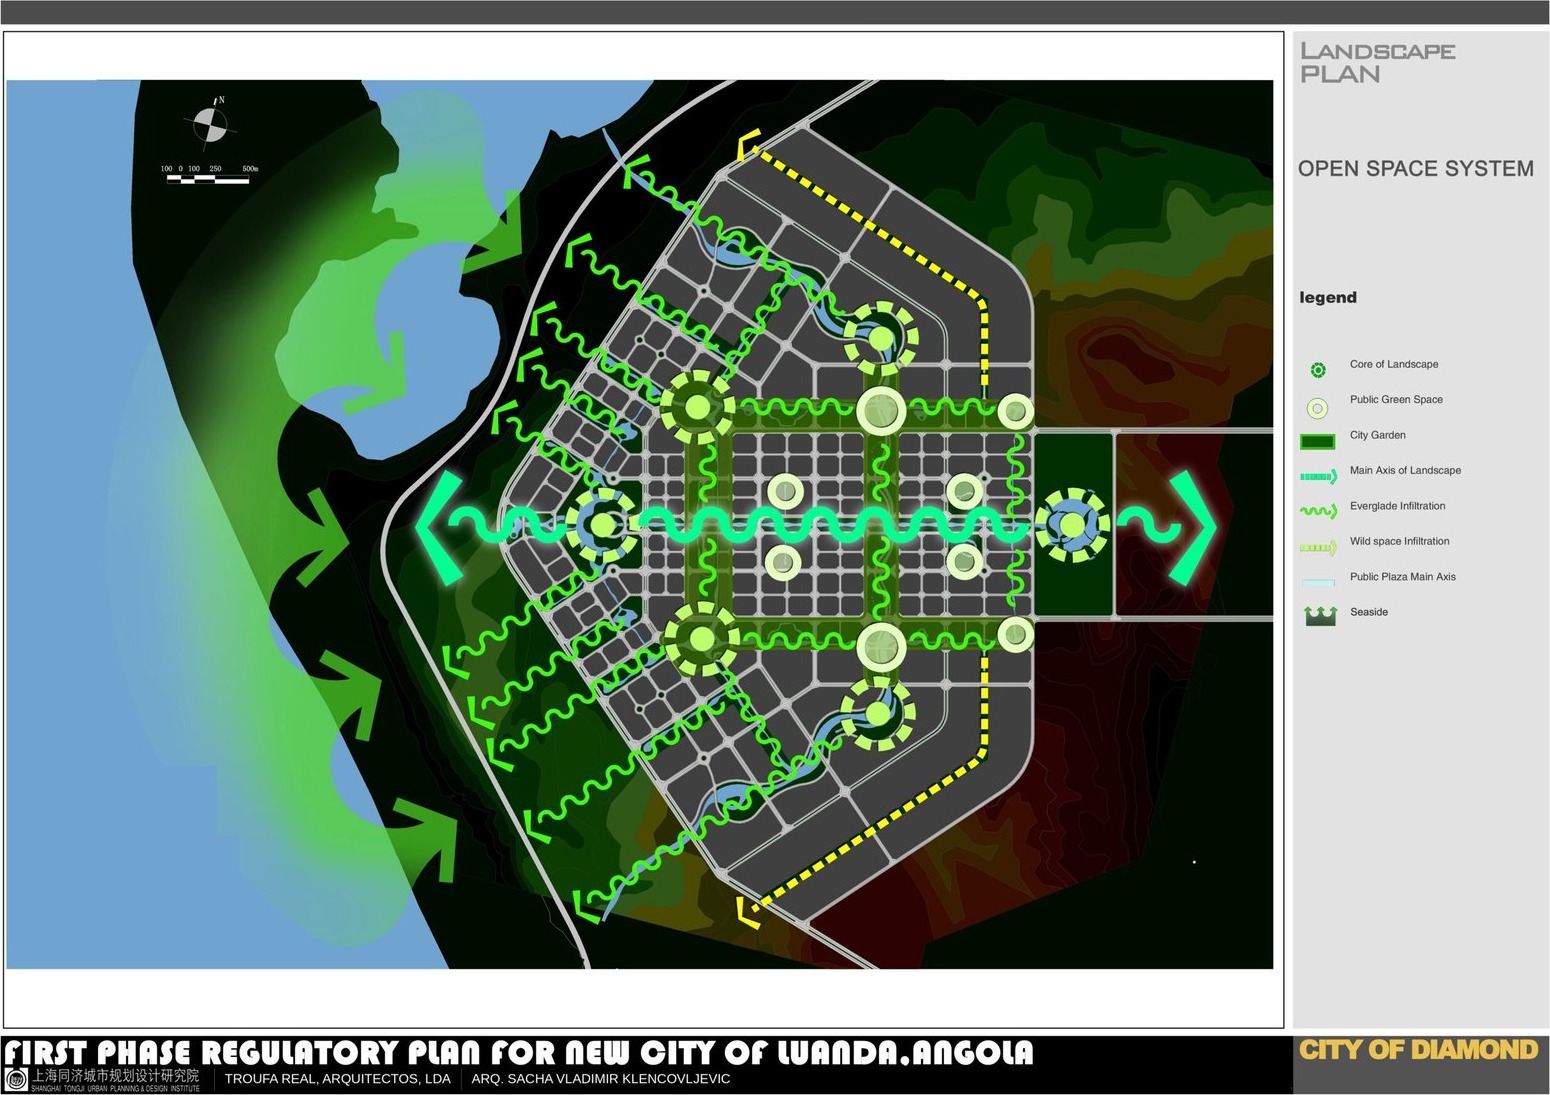
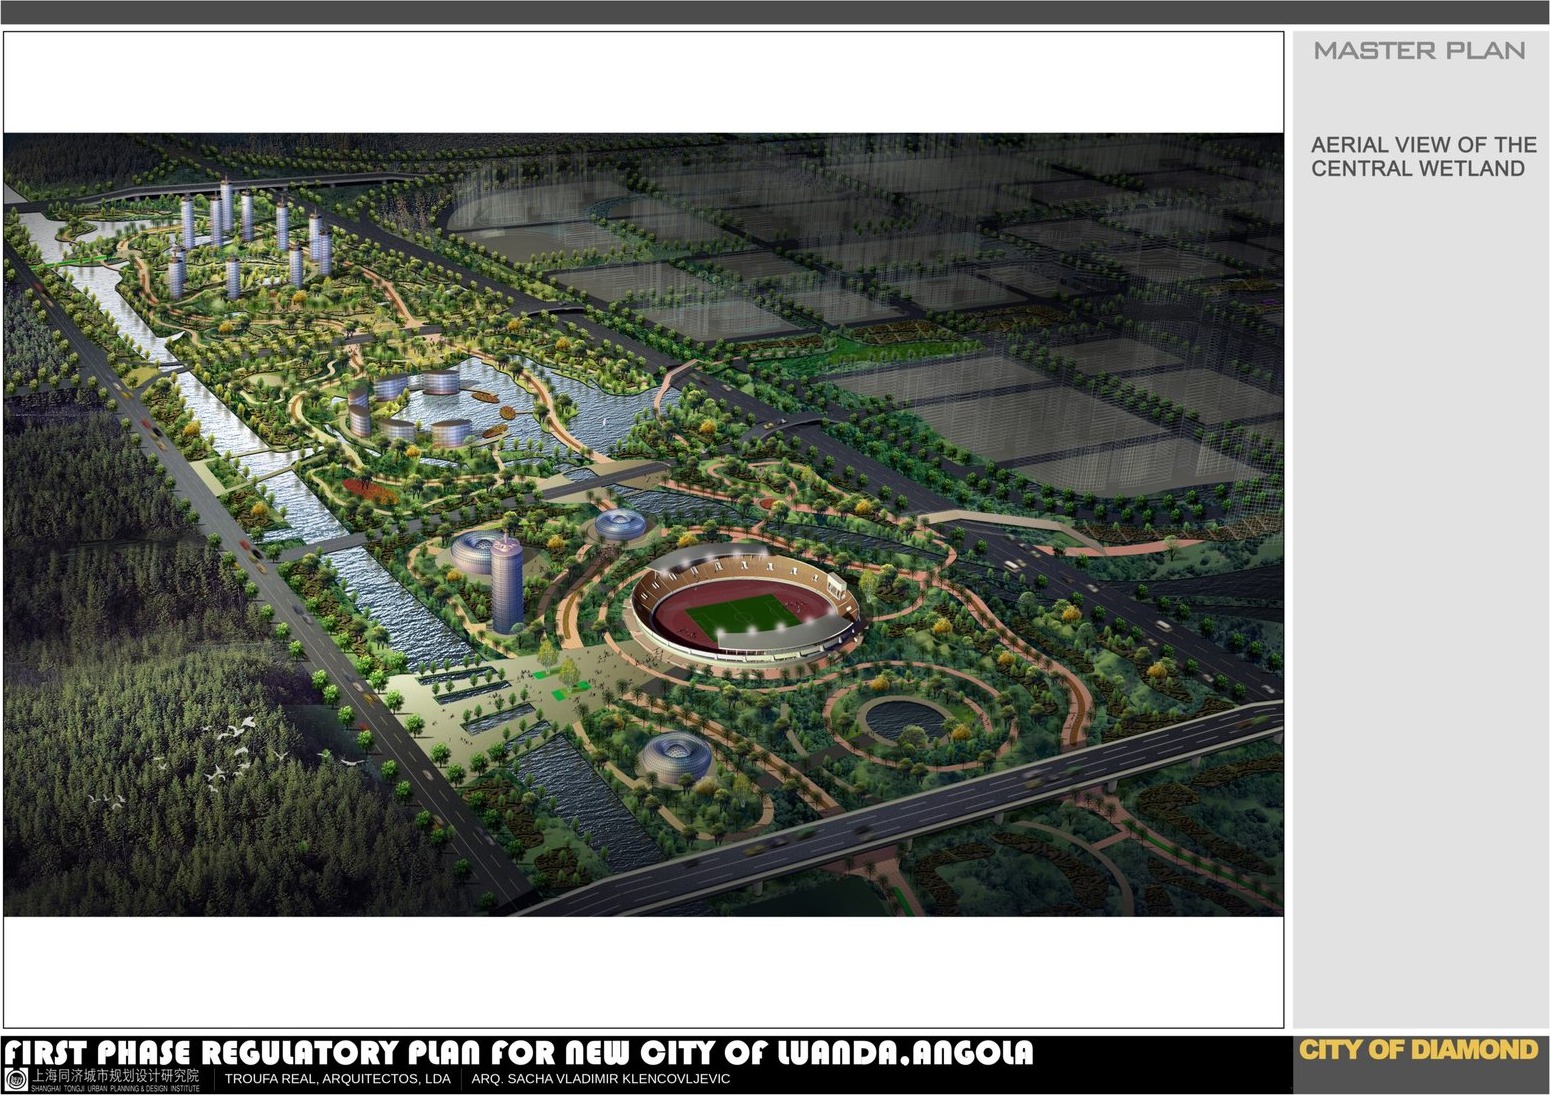
Public space and landscape




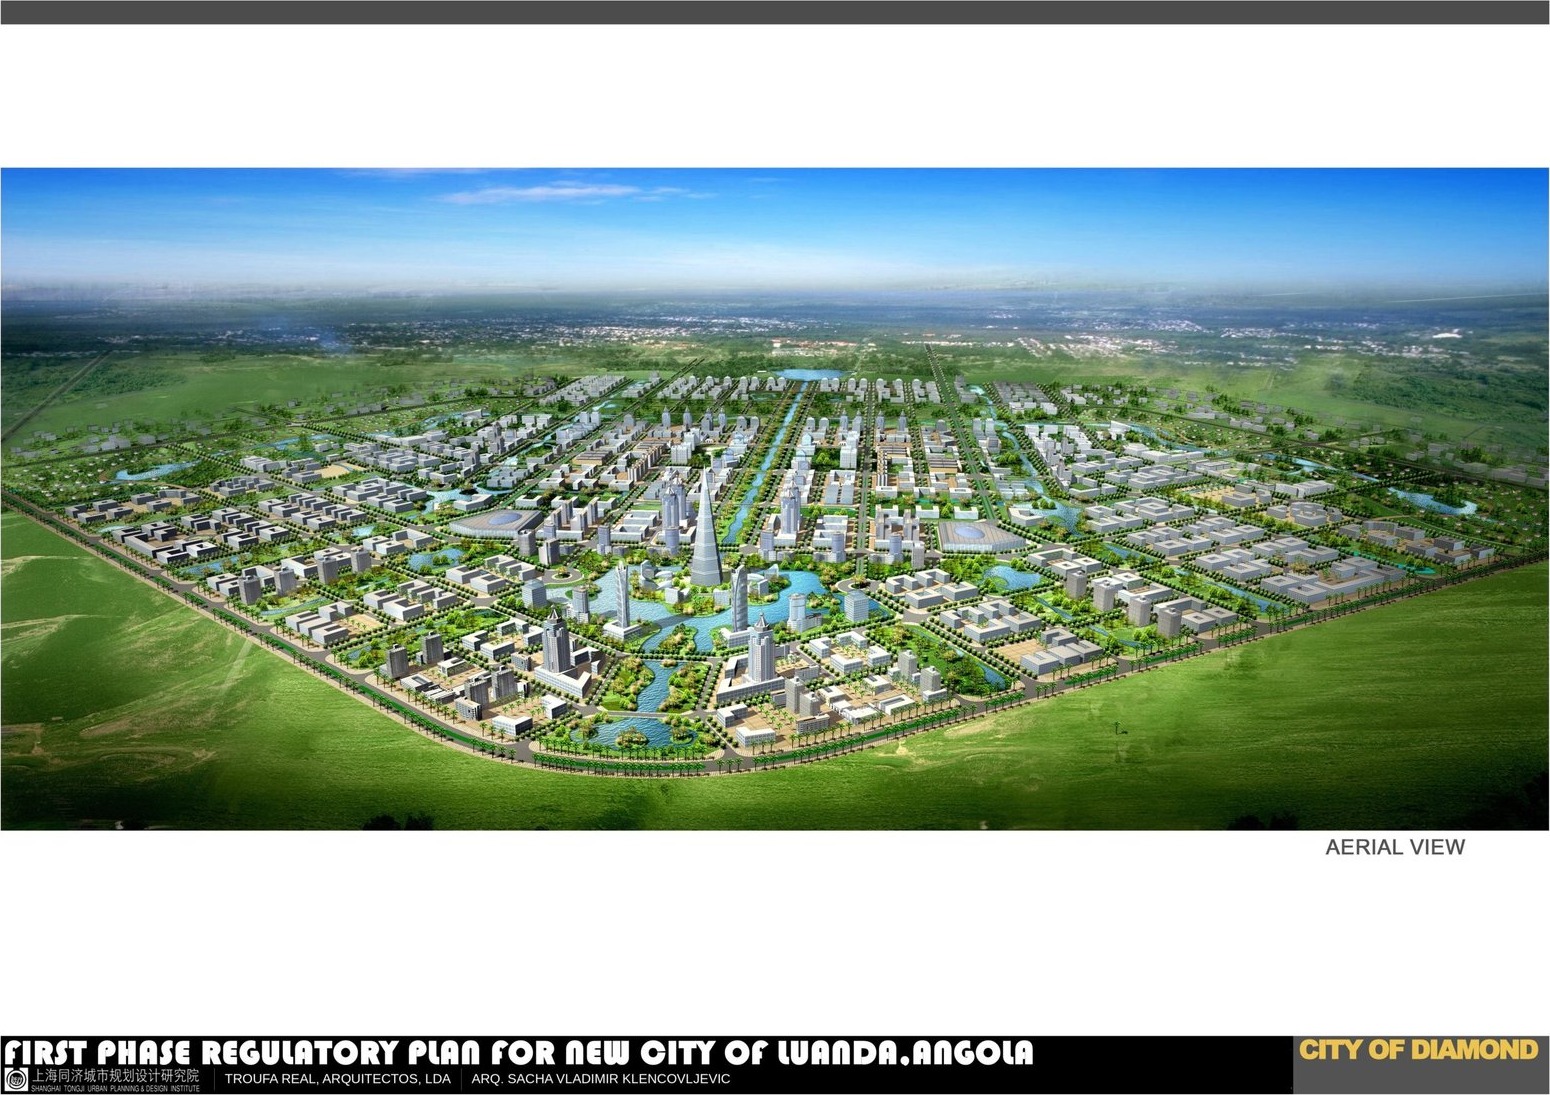
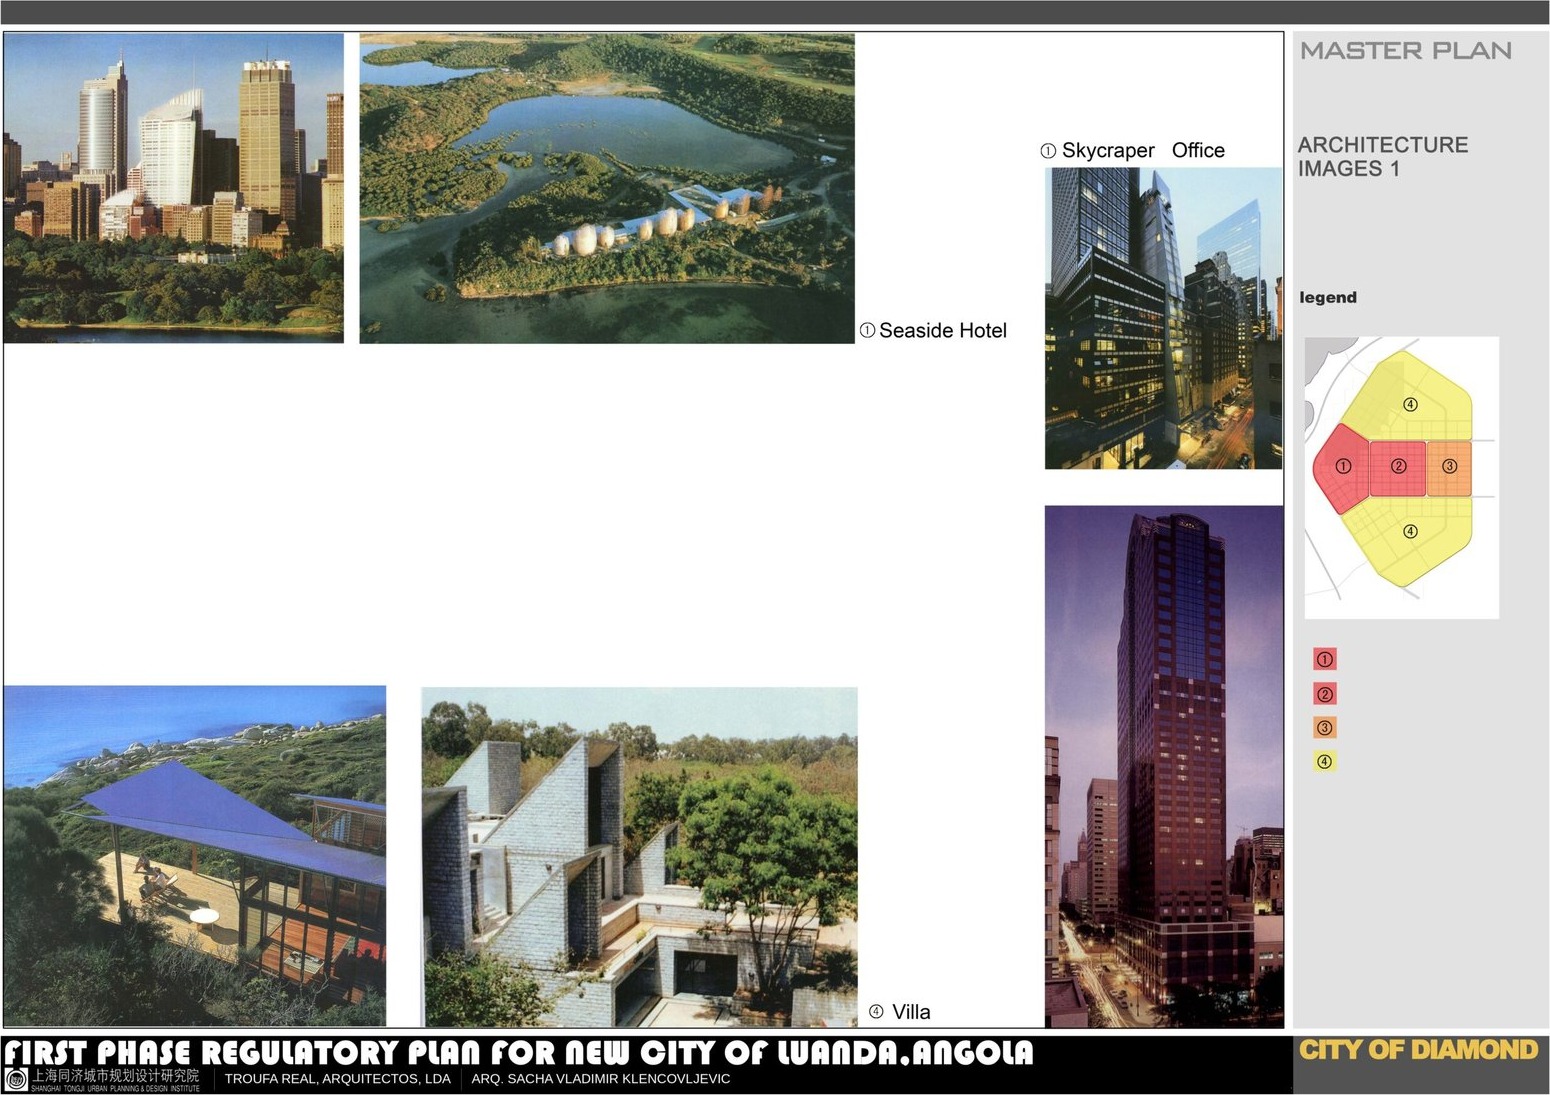
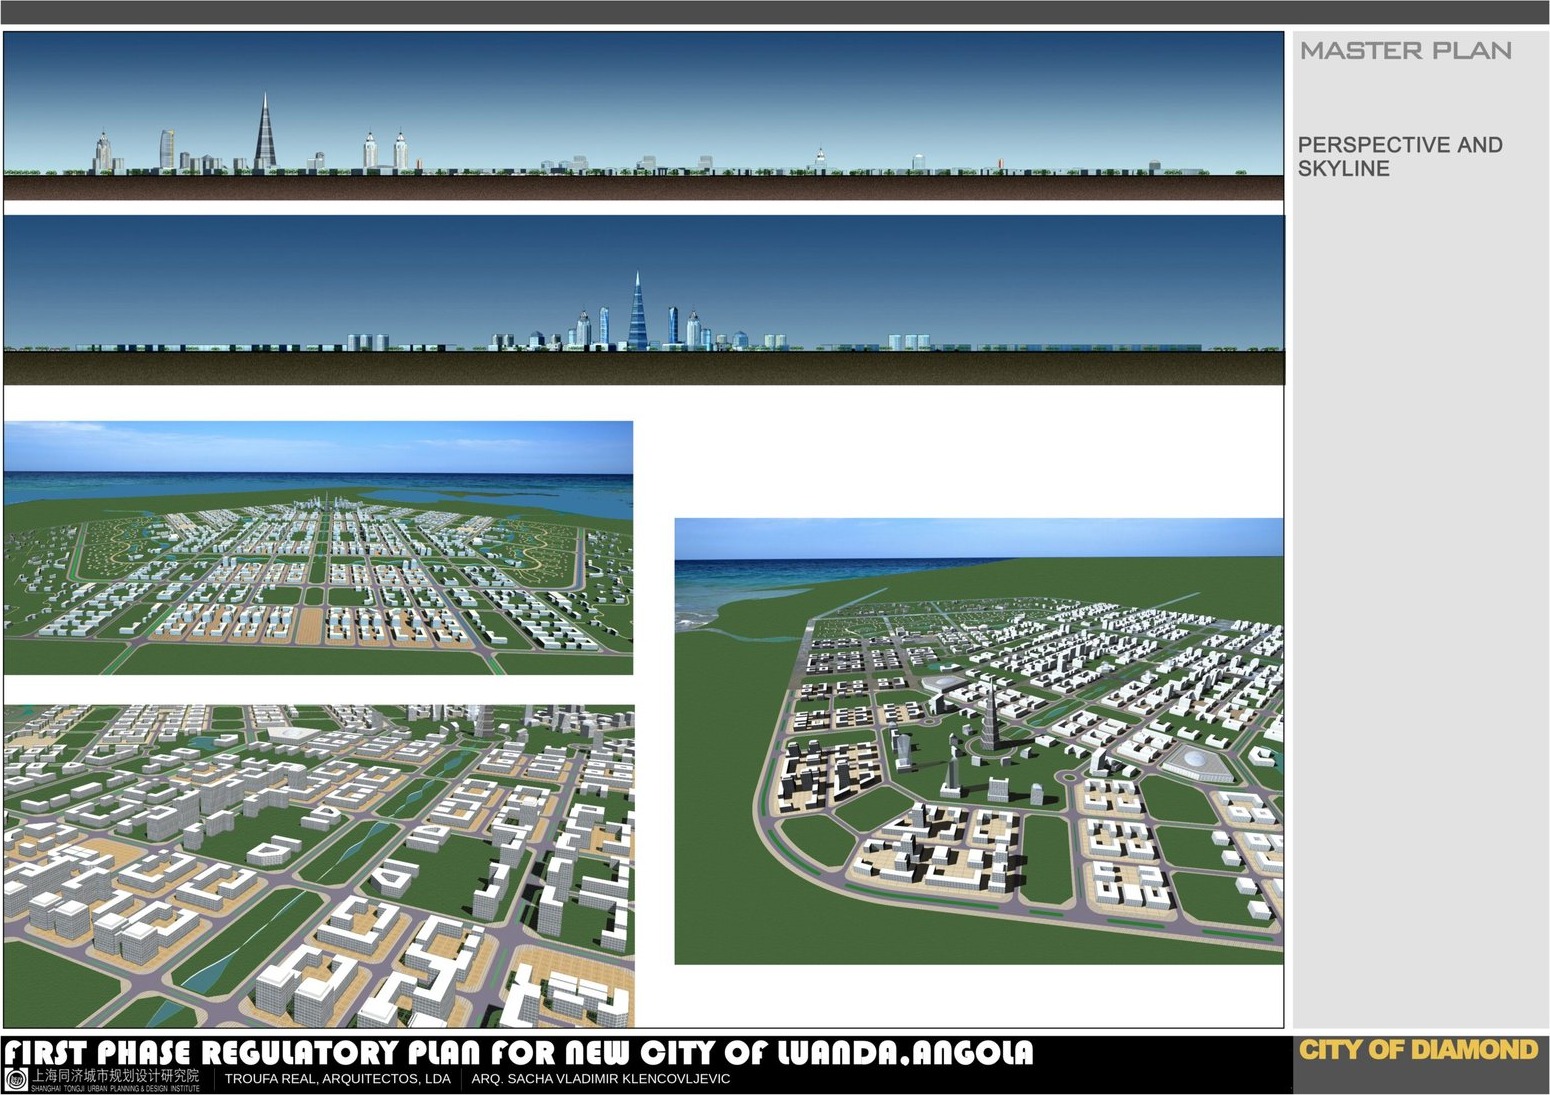
Architecture and views

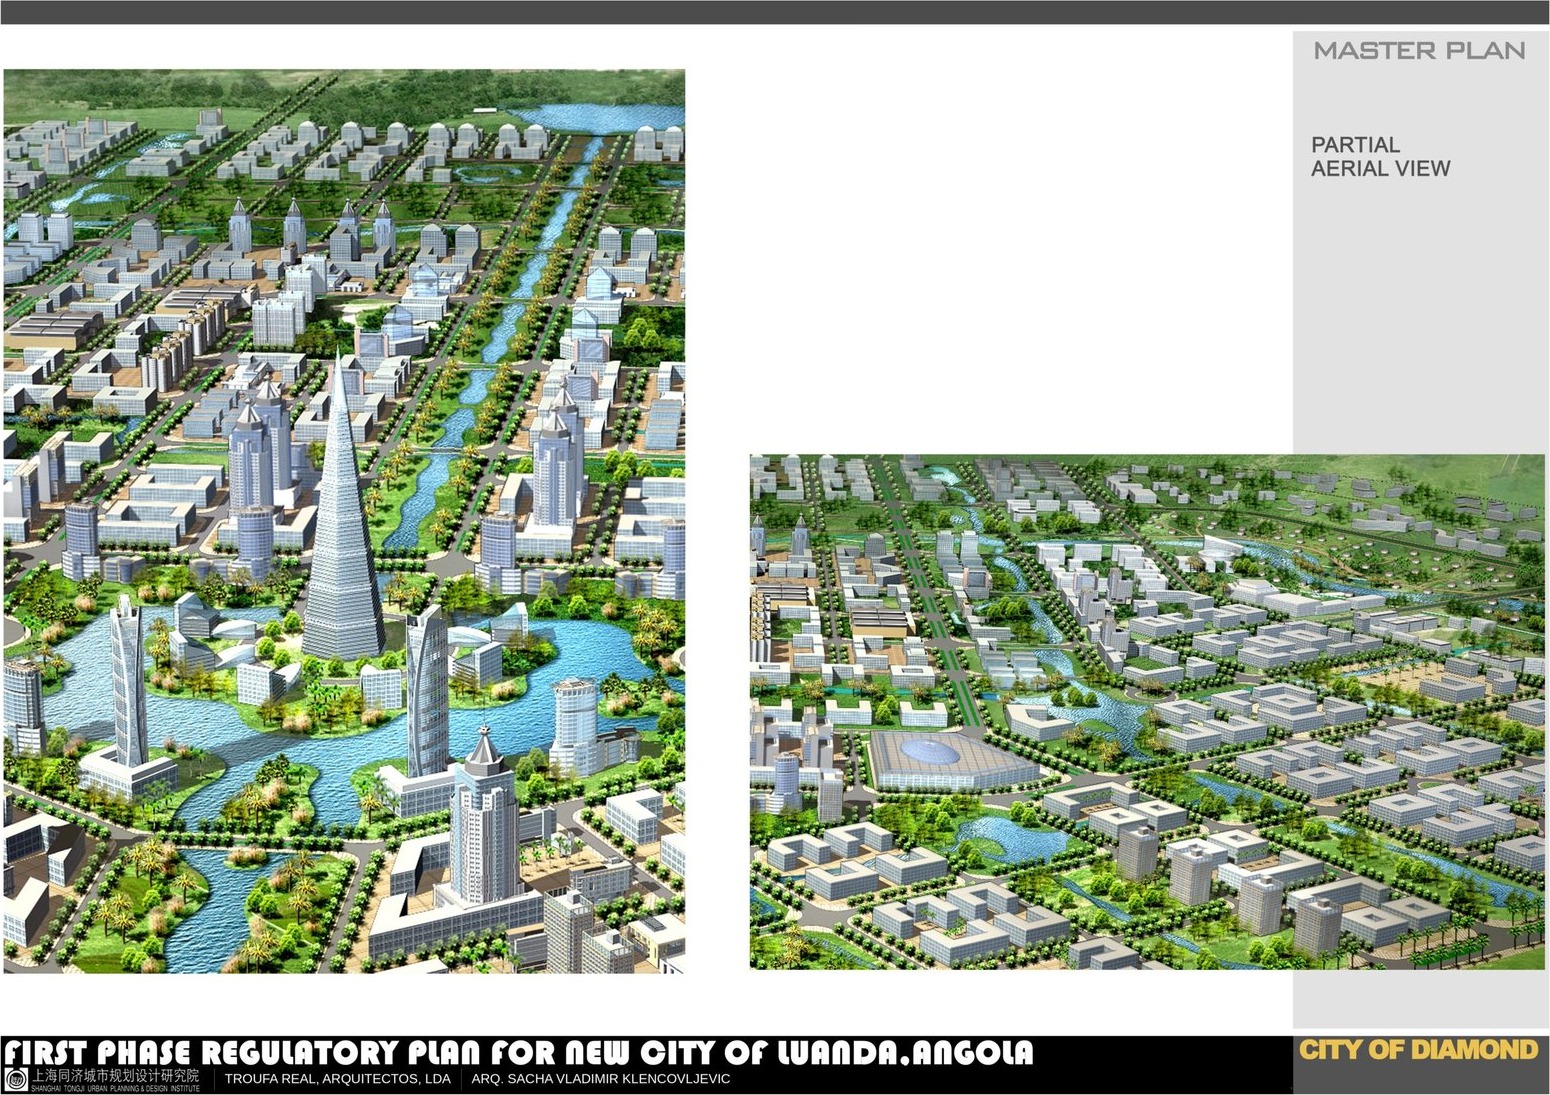



High-rise studies


Option 2 – City of Bay
Master plan



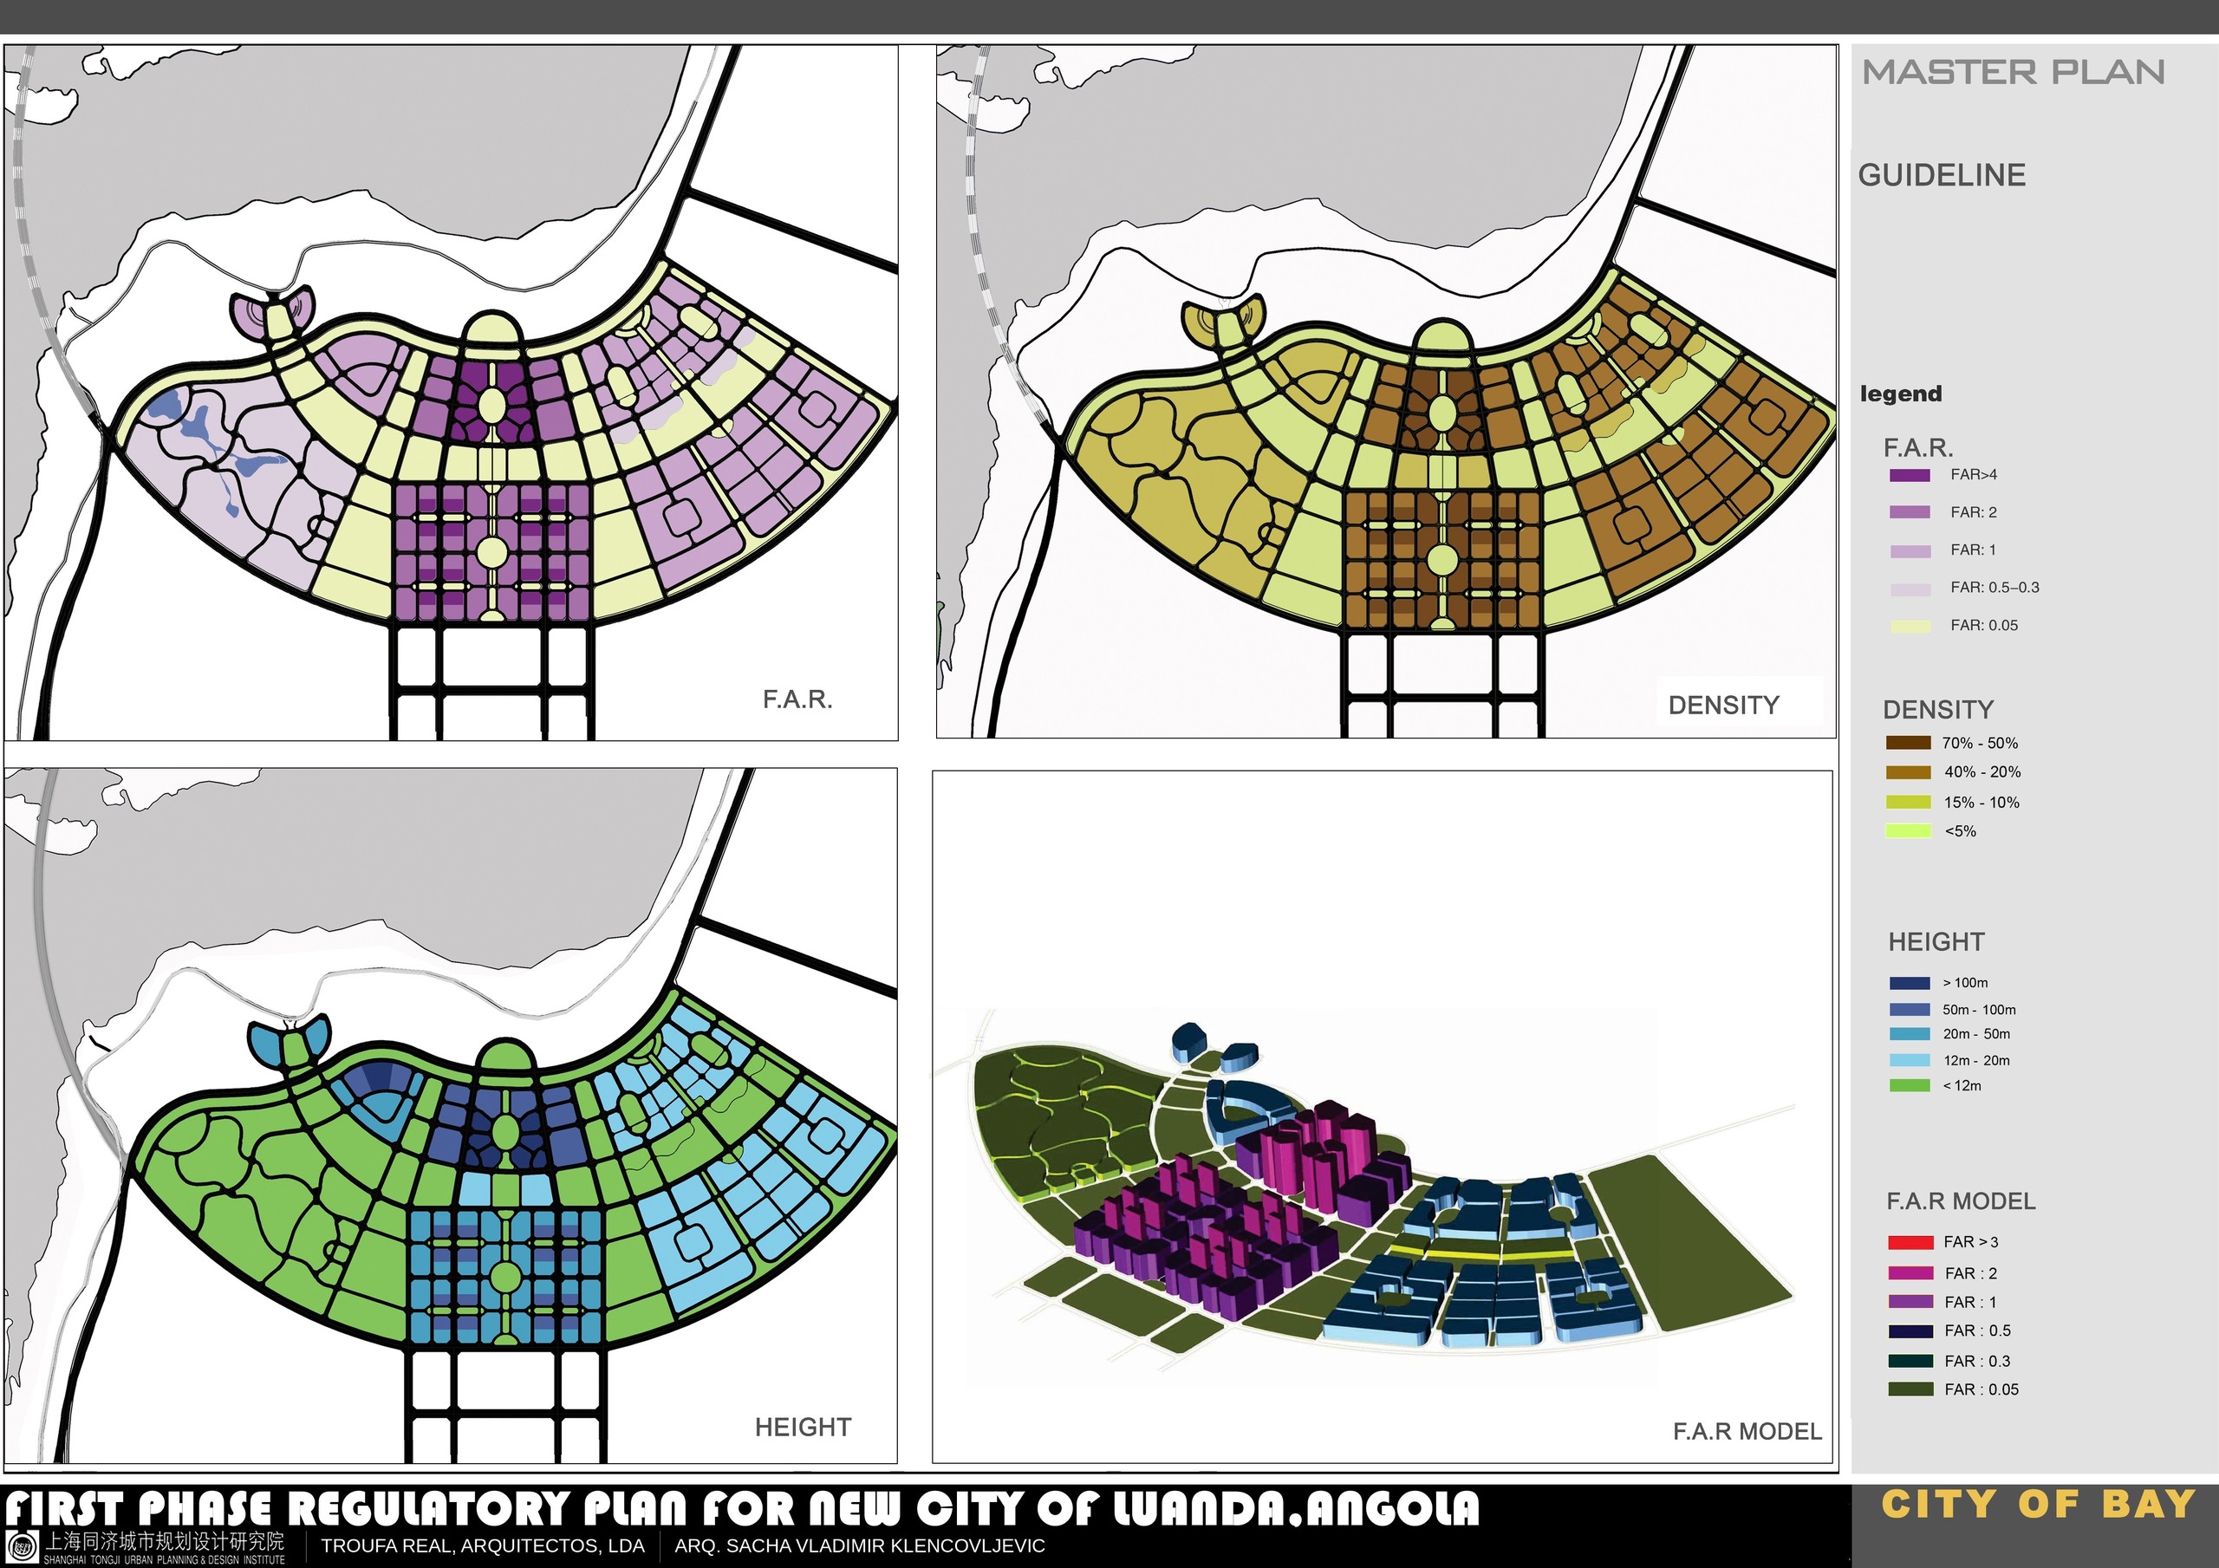

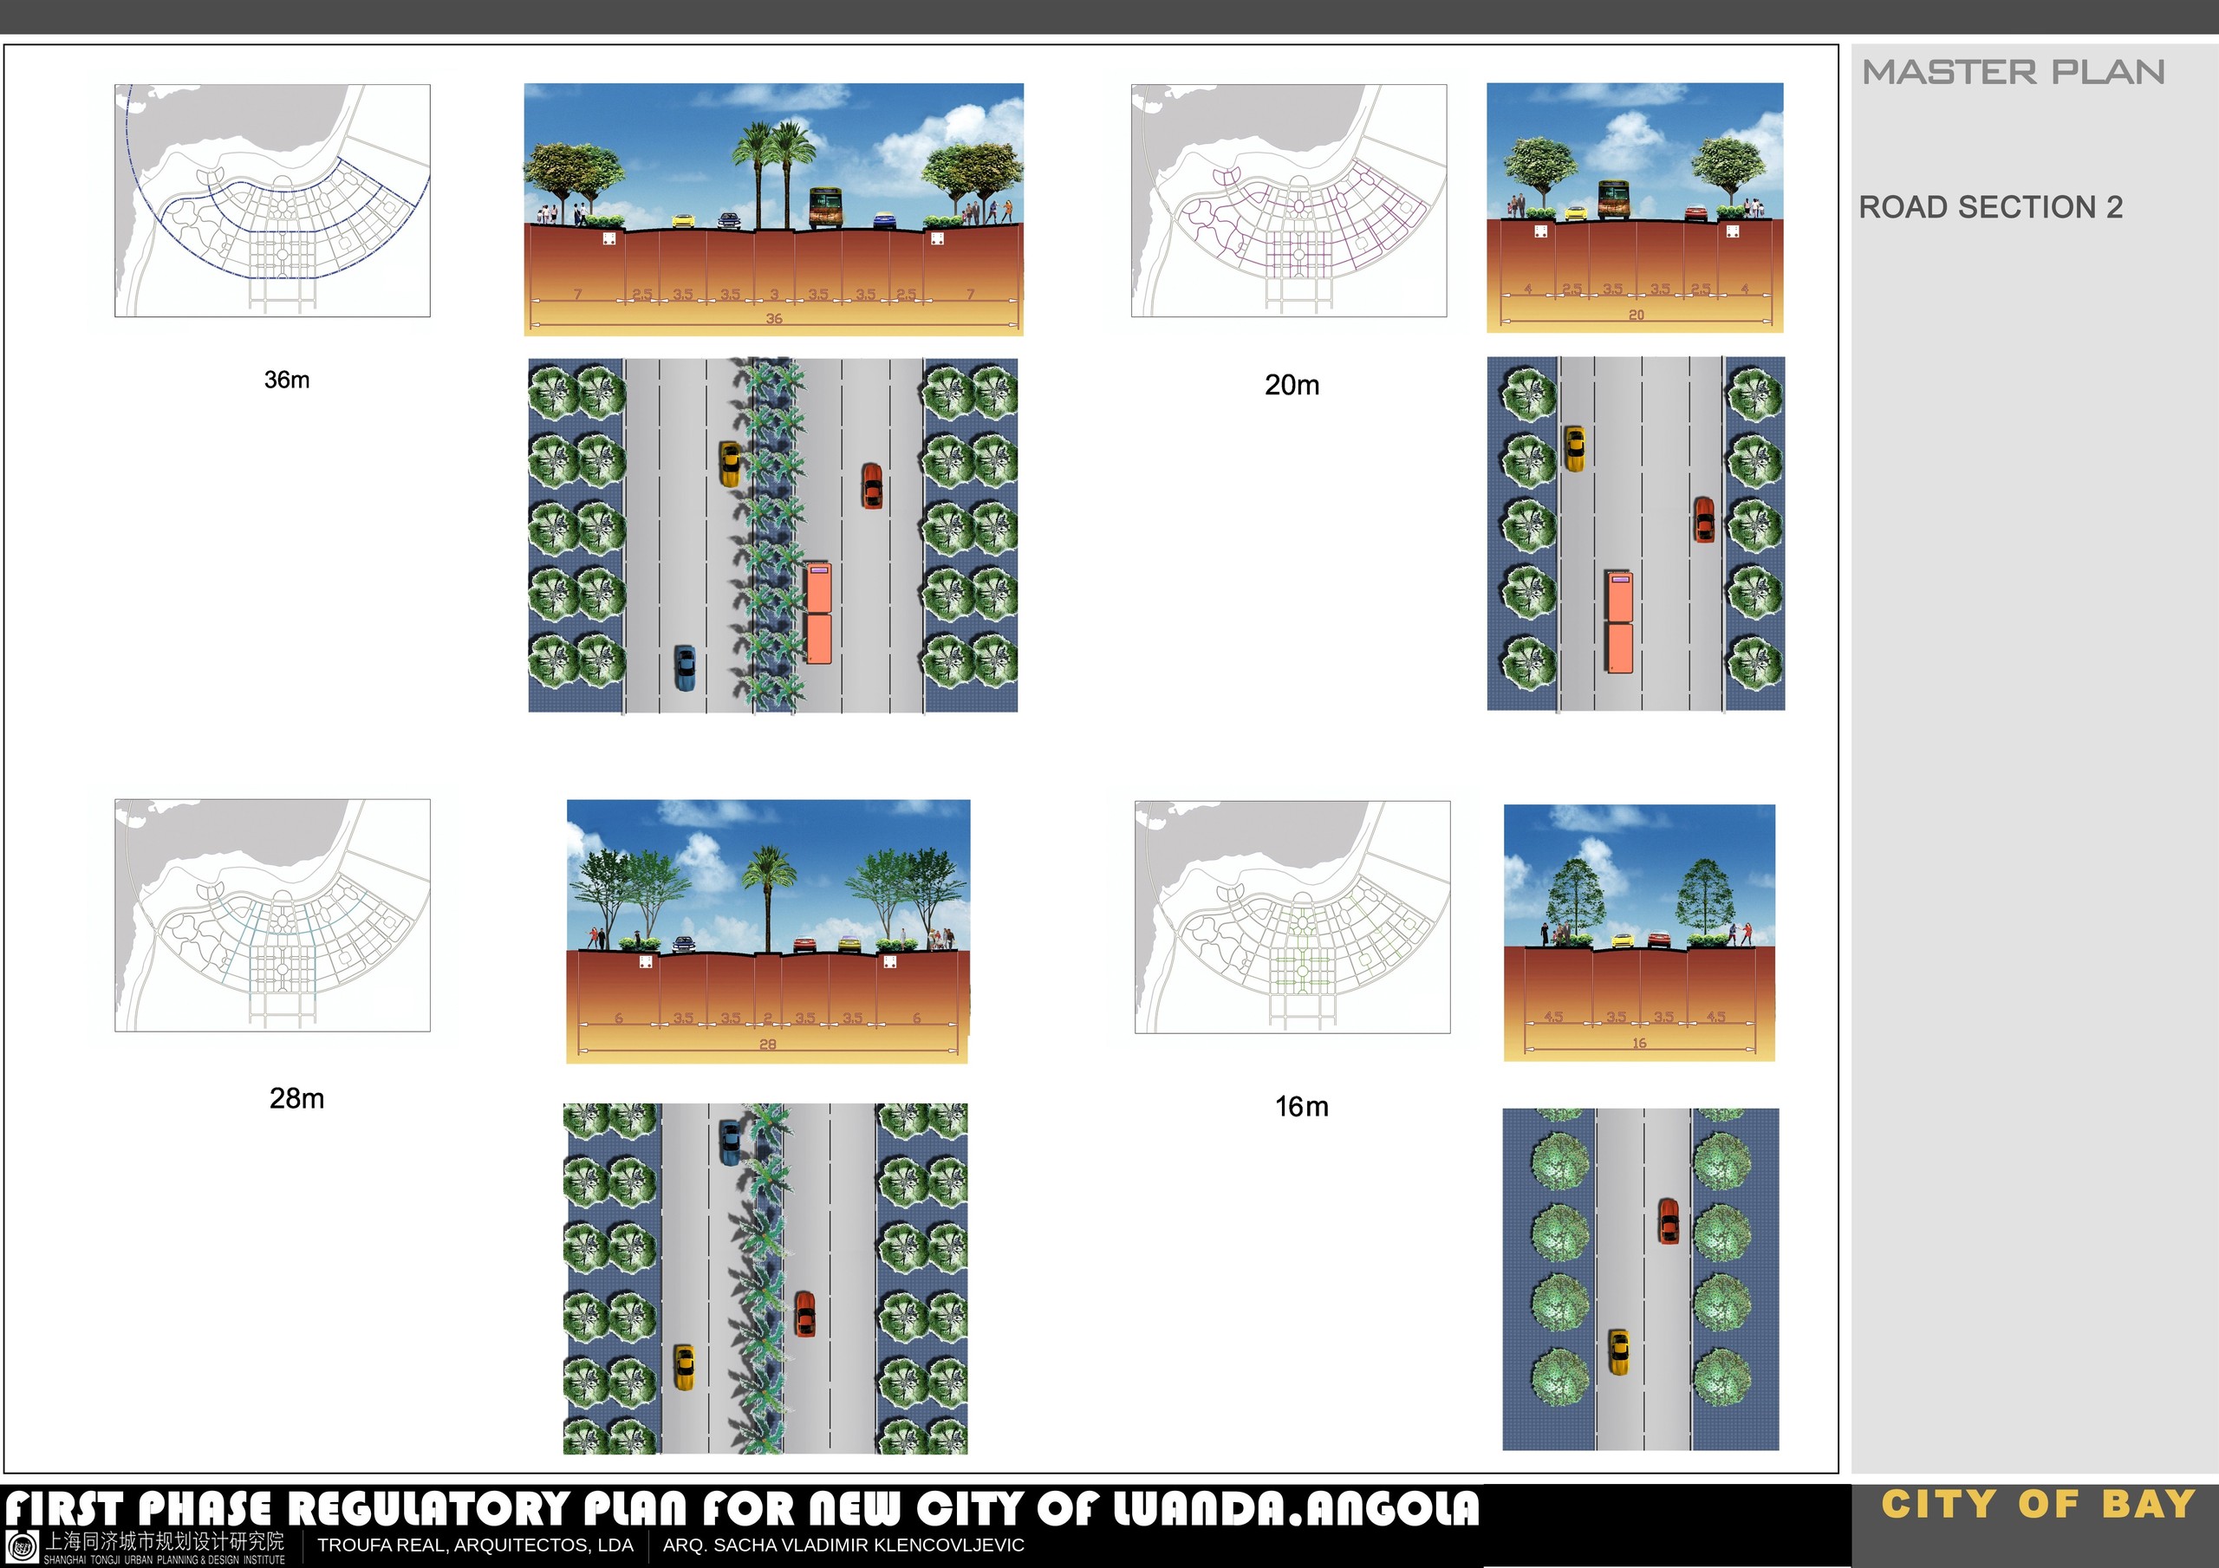
Infrastructure and mobility



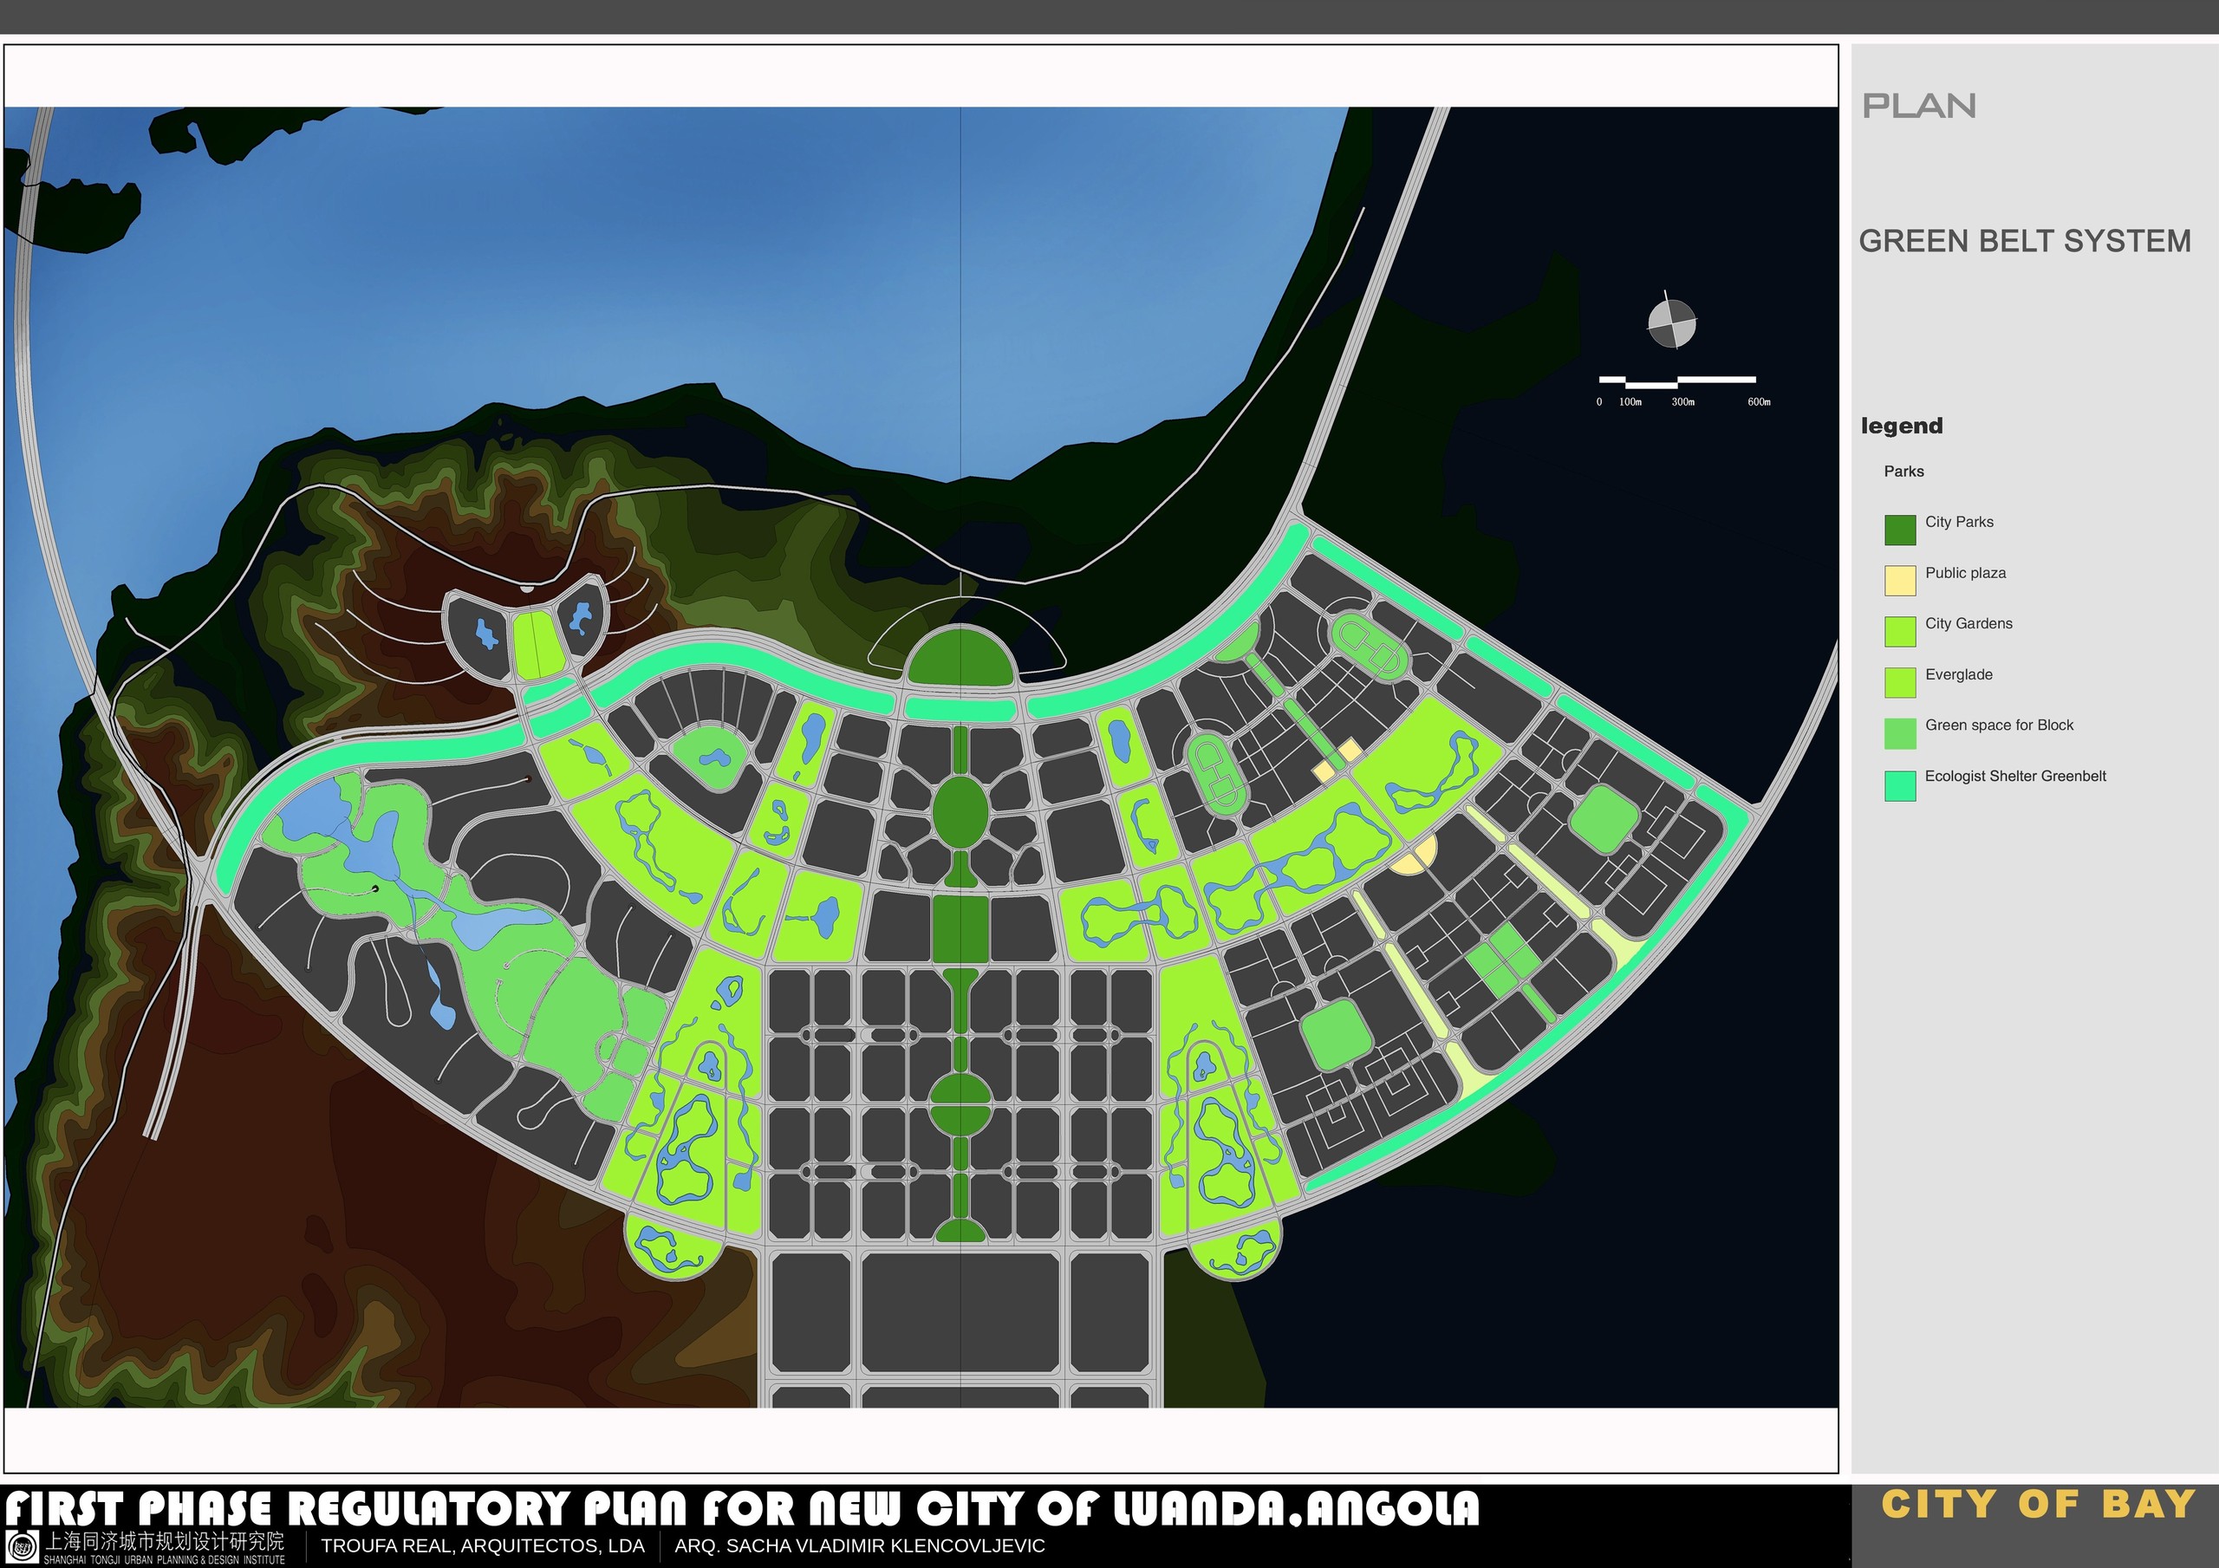
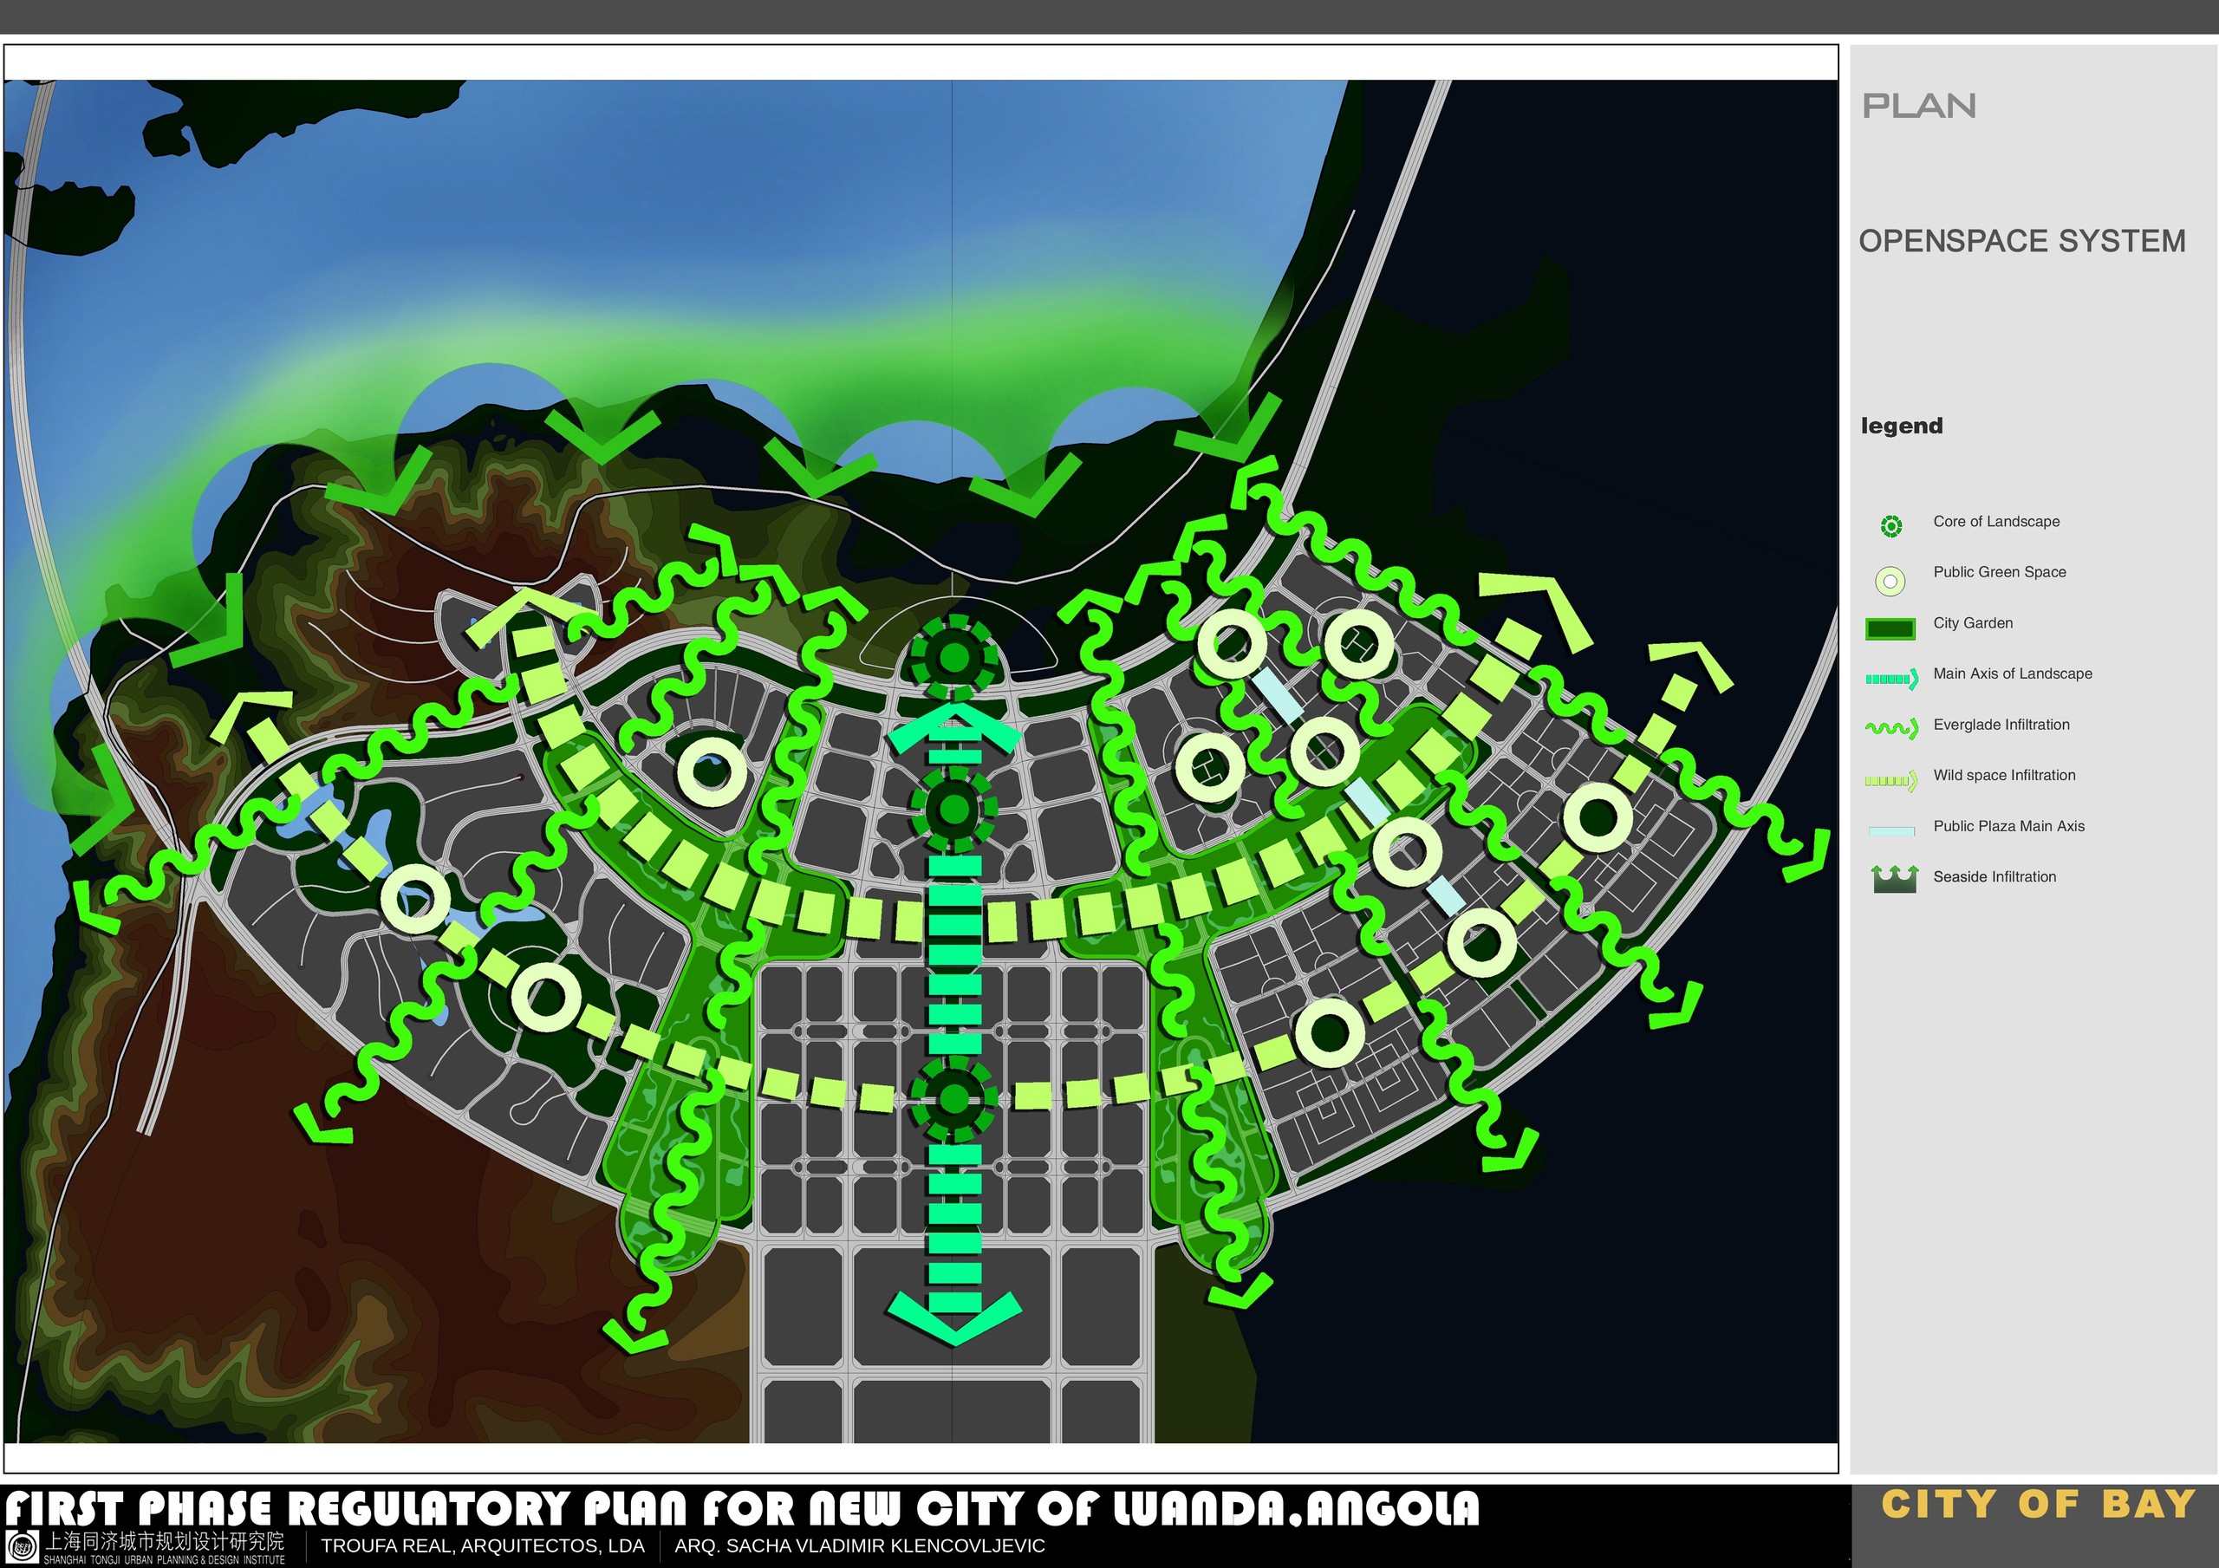
Public space and landscape


Architecture and views
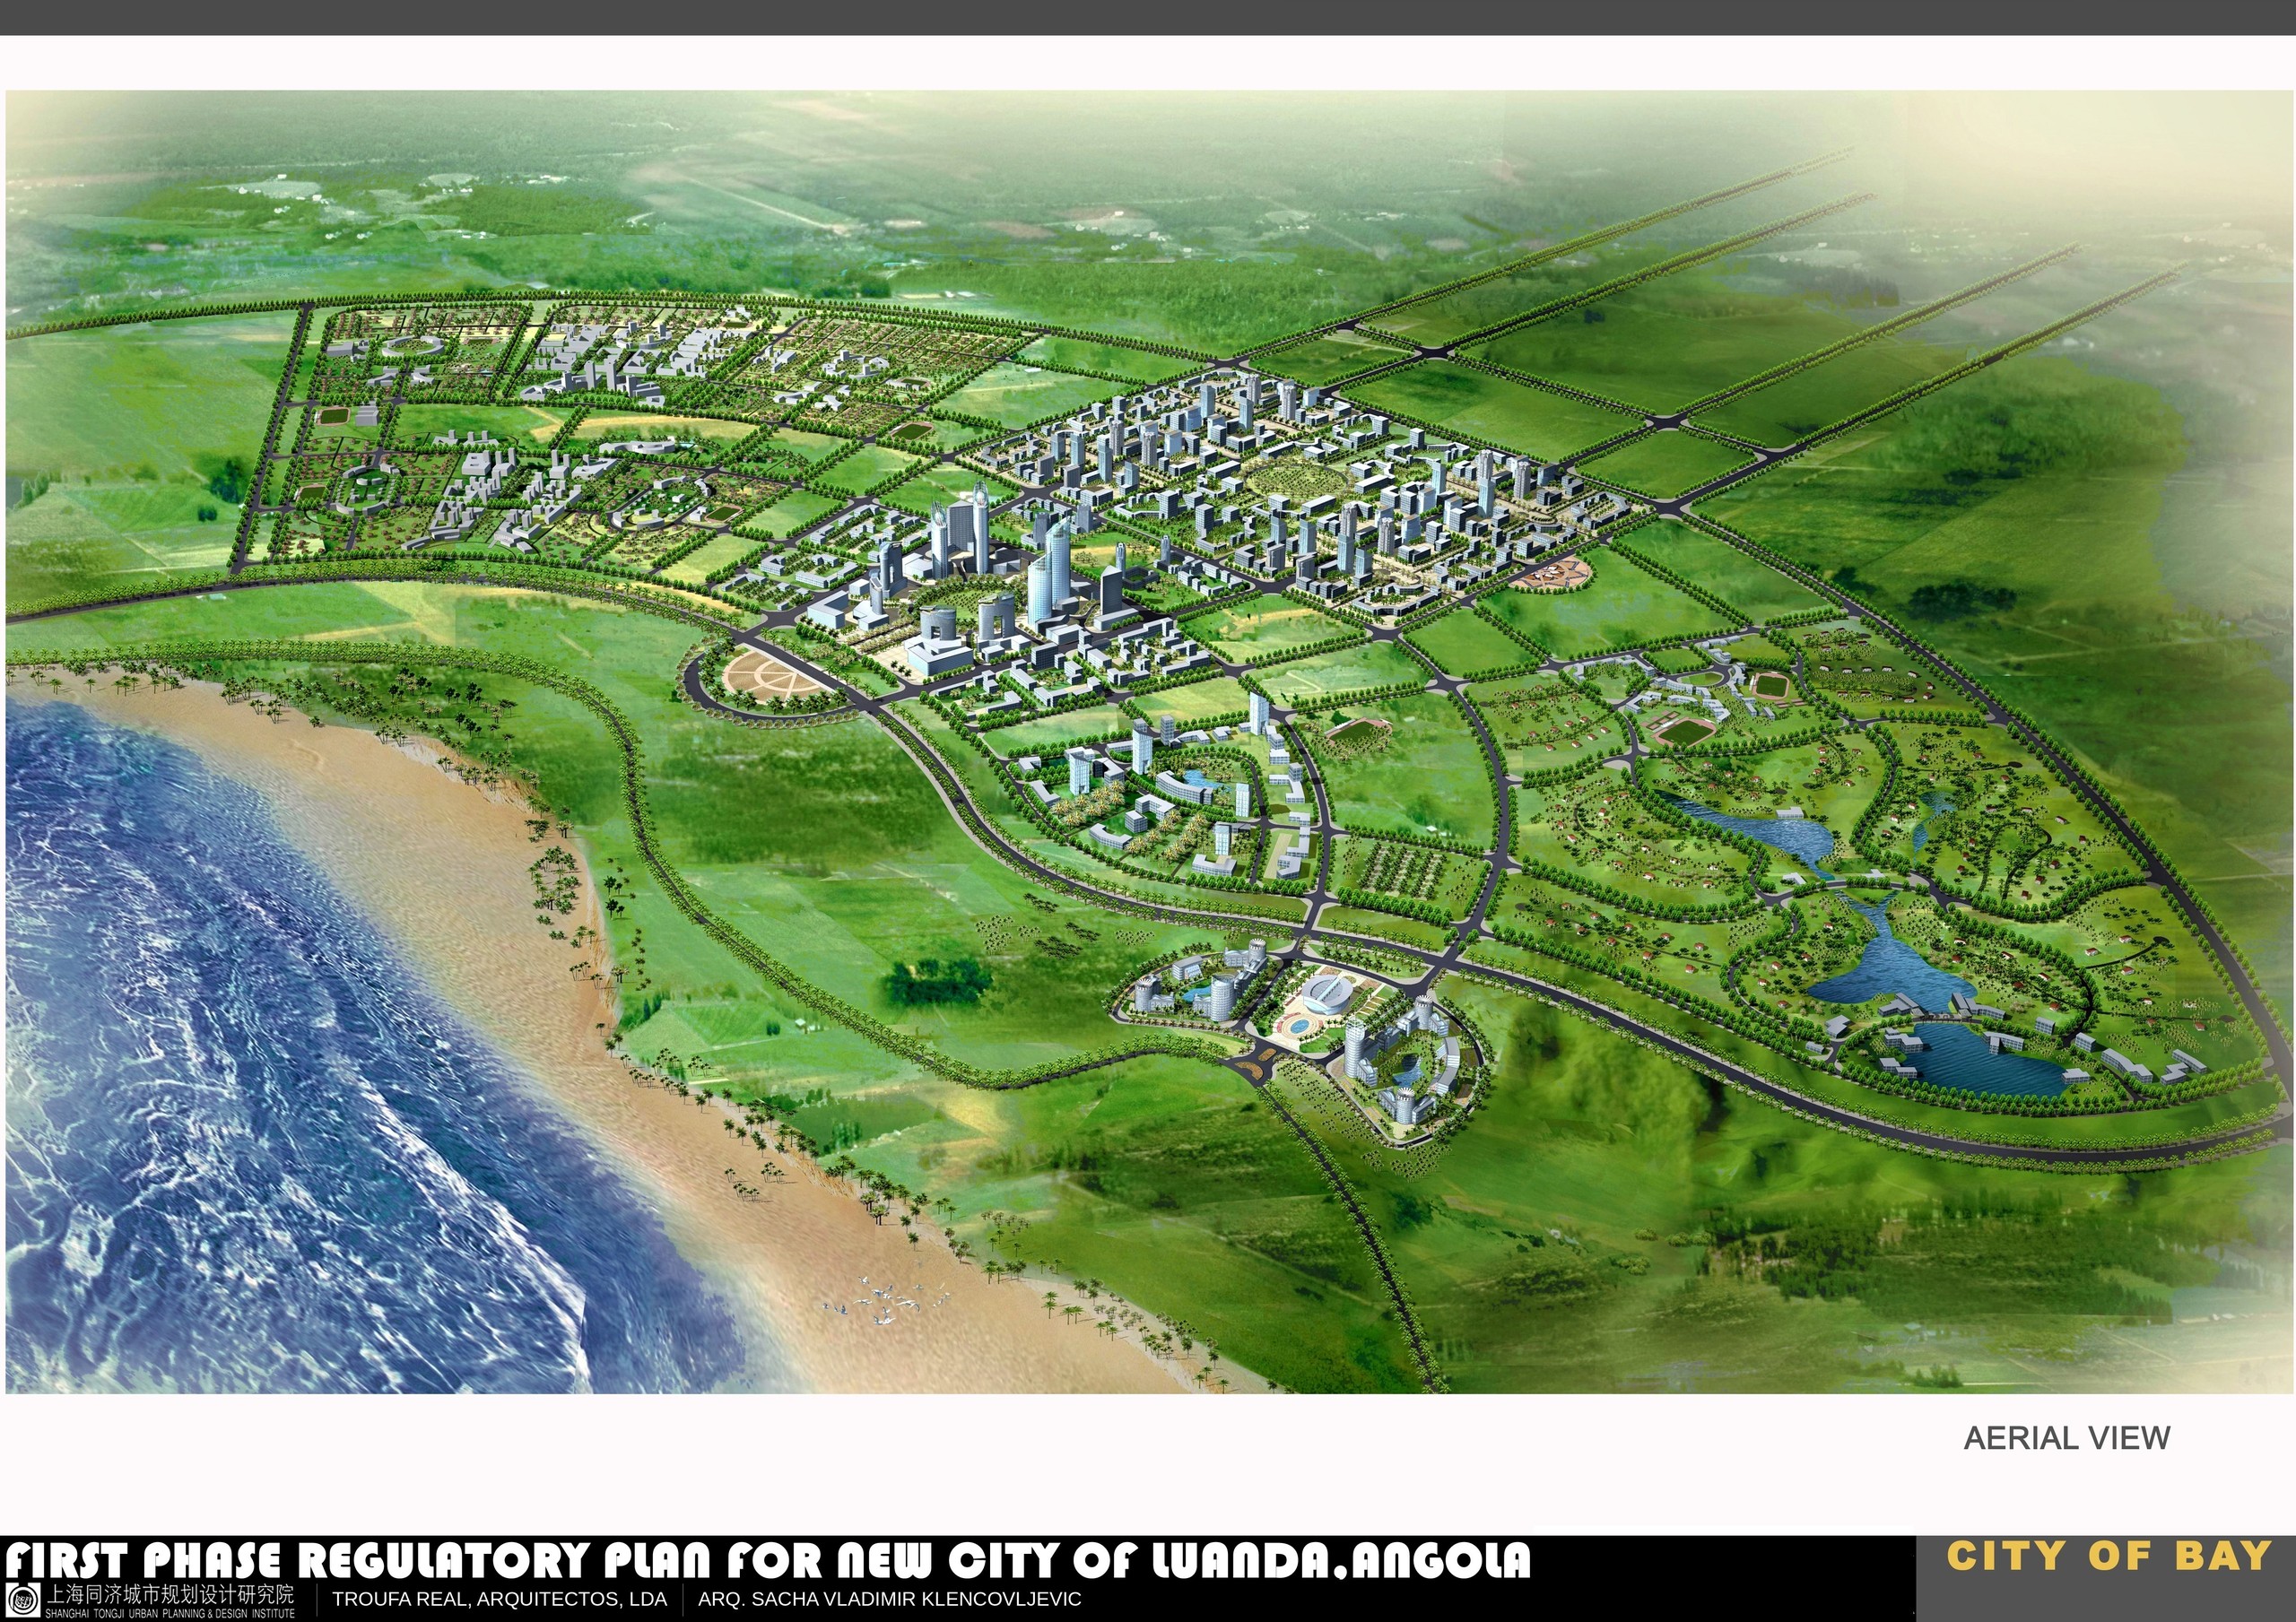


Administrative centre


Construction phasing

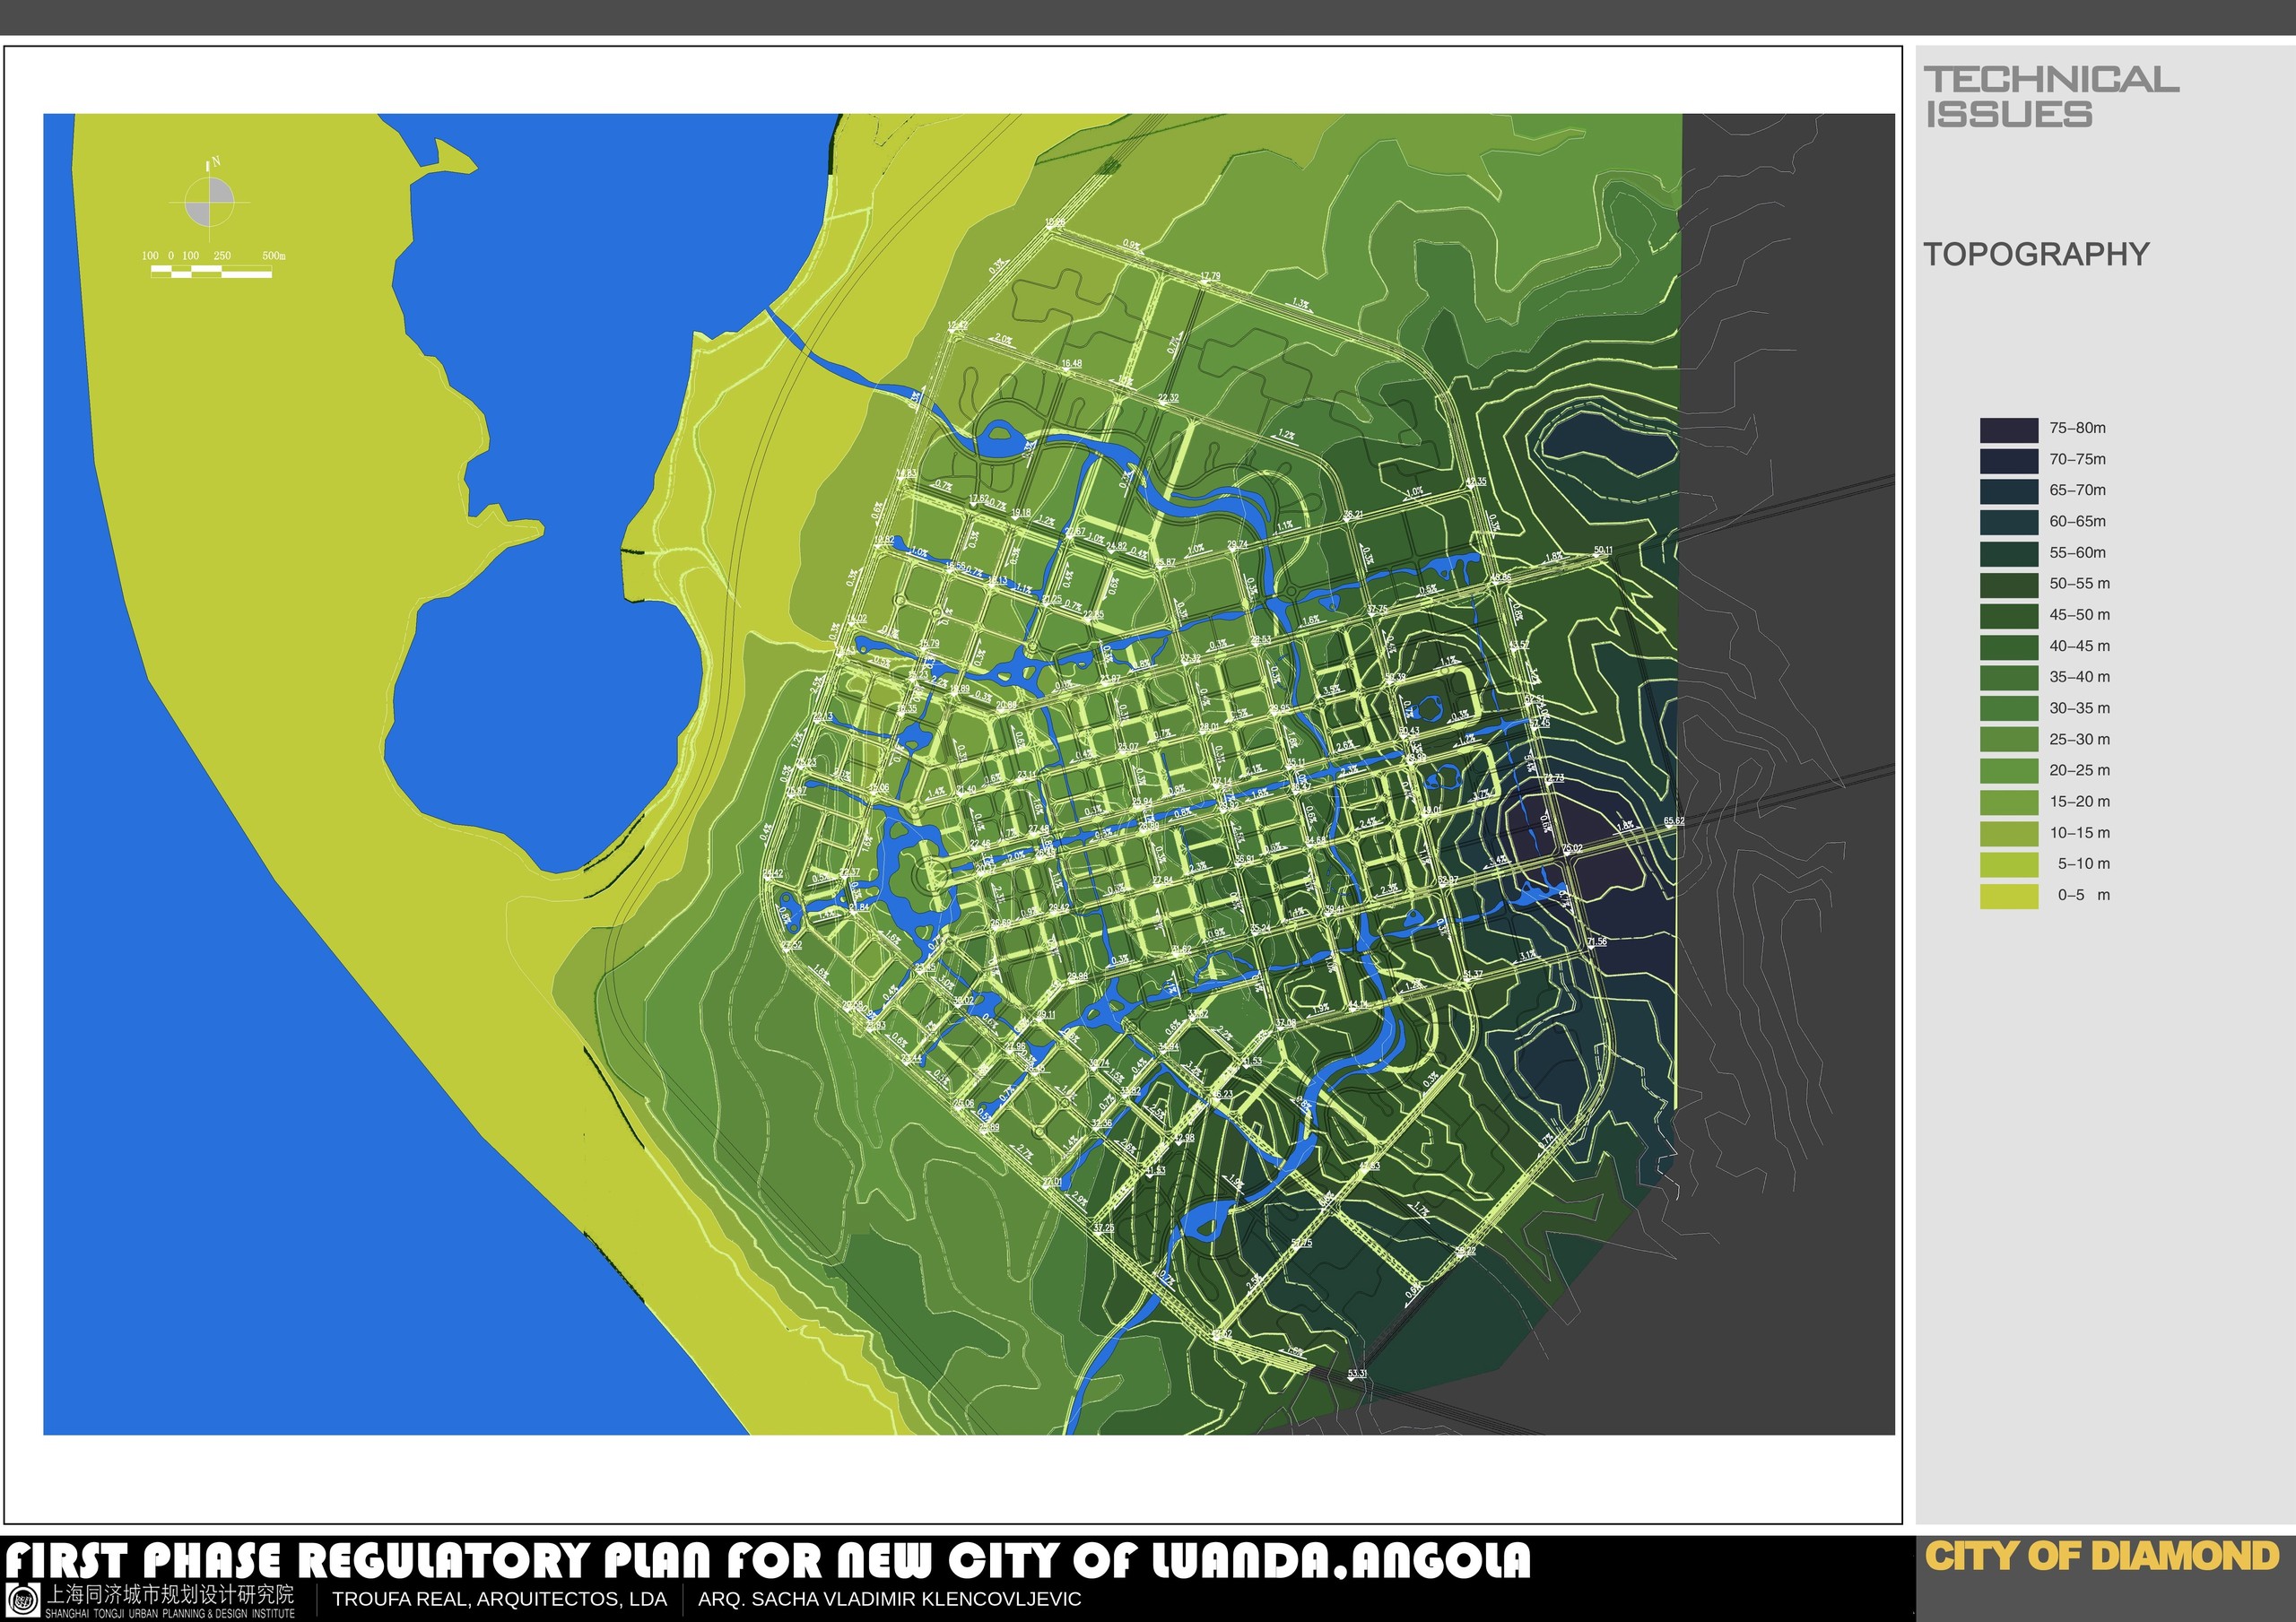
City management and technical issues