EN
 PT

Estoril Residential Complex
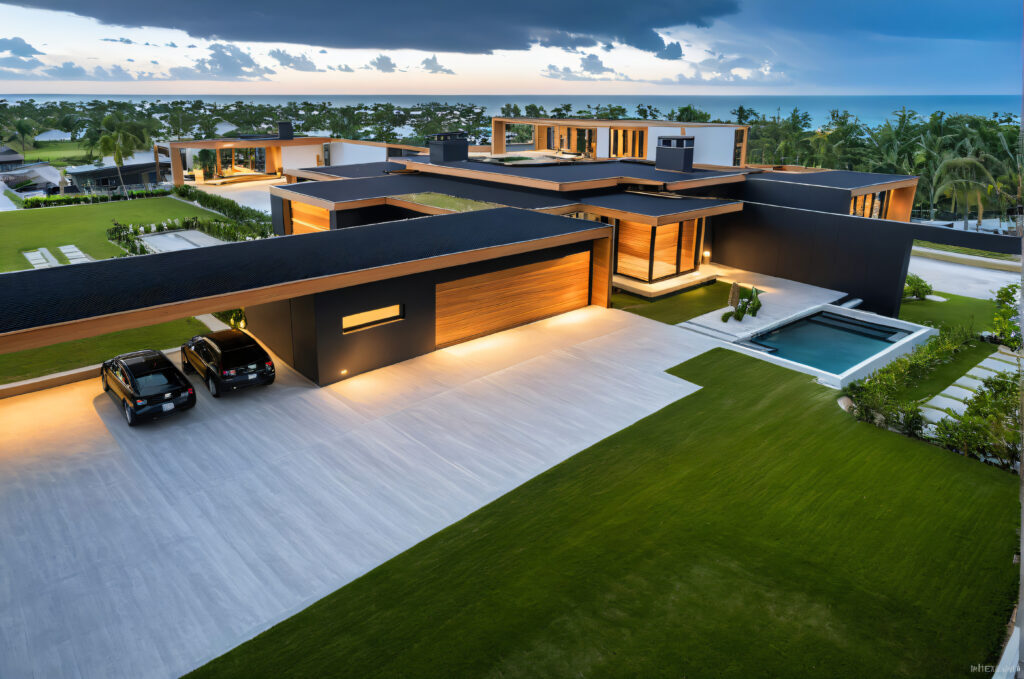
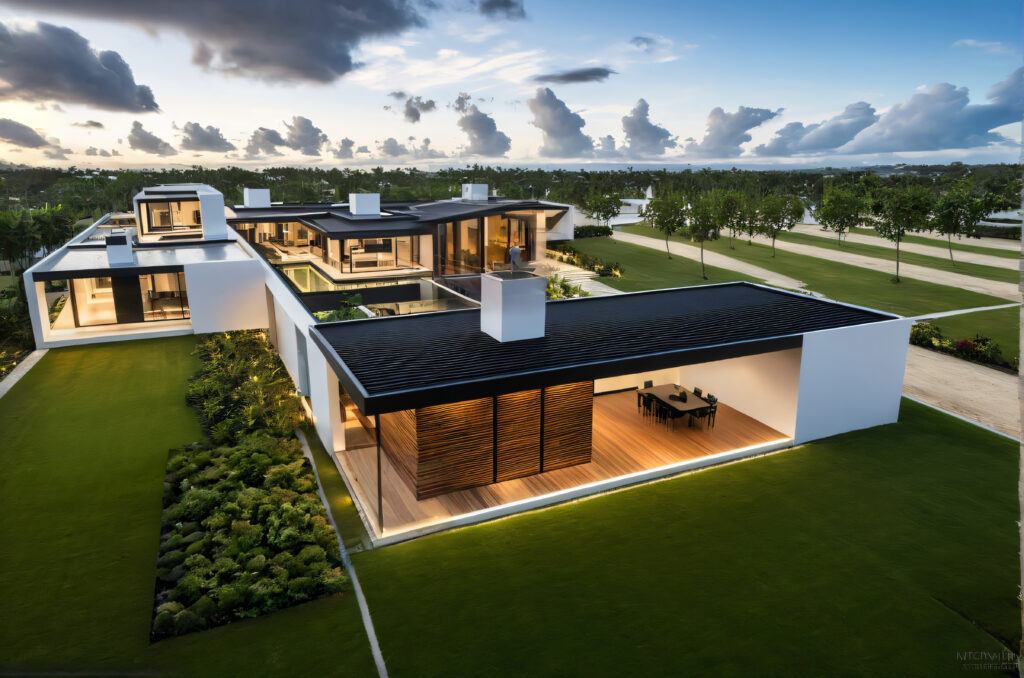
Design of a residential complex in Estoril, Beira, Mozambique, featuring a range of three- and four-bedroom house typologies, both detached and semi-detached. The commission covered the architectural design, coordination of engineering disciplines and construction planning, providing an integrated solution from concept through to construction readiness.
Beyond the houses, the complex was conceived as a small self-contained community, including a school, a community hall, a swimming pool serving the semi-detached houses, a grocery store and a security post. The layout links the residential areas with these shared facilities, fostering community life in a safe and functional environment.
The range of typologies responds to different family needs while maintaining a coherent architectural language across the development.
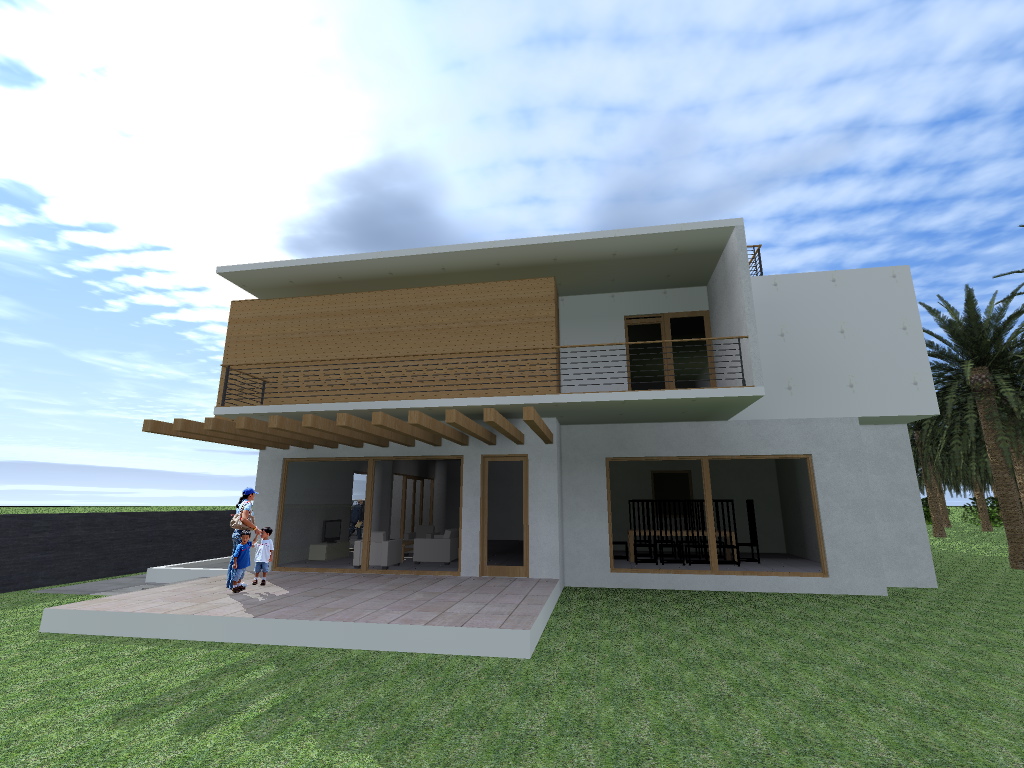
Detached houses



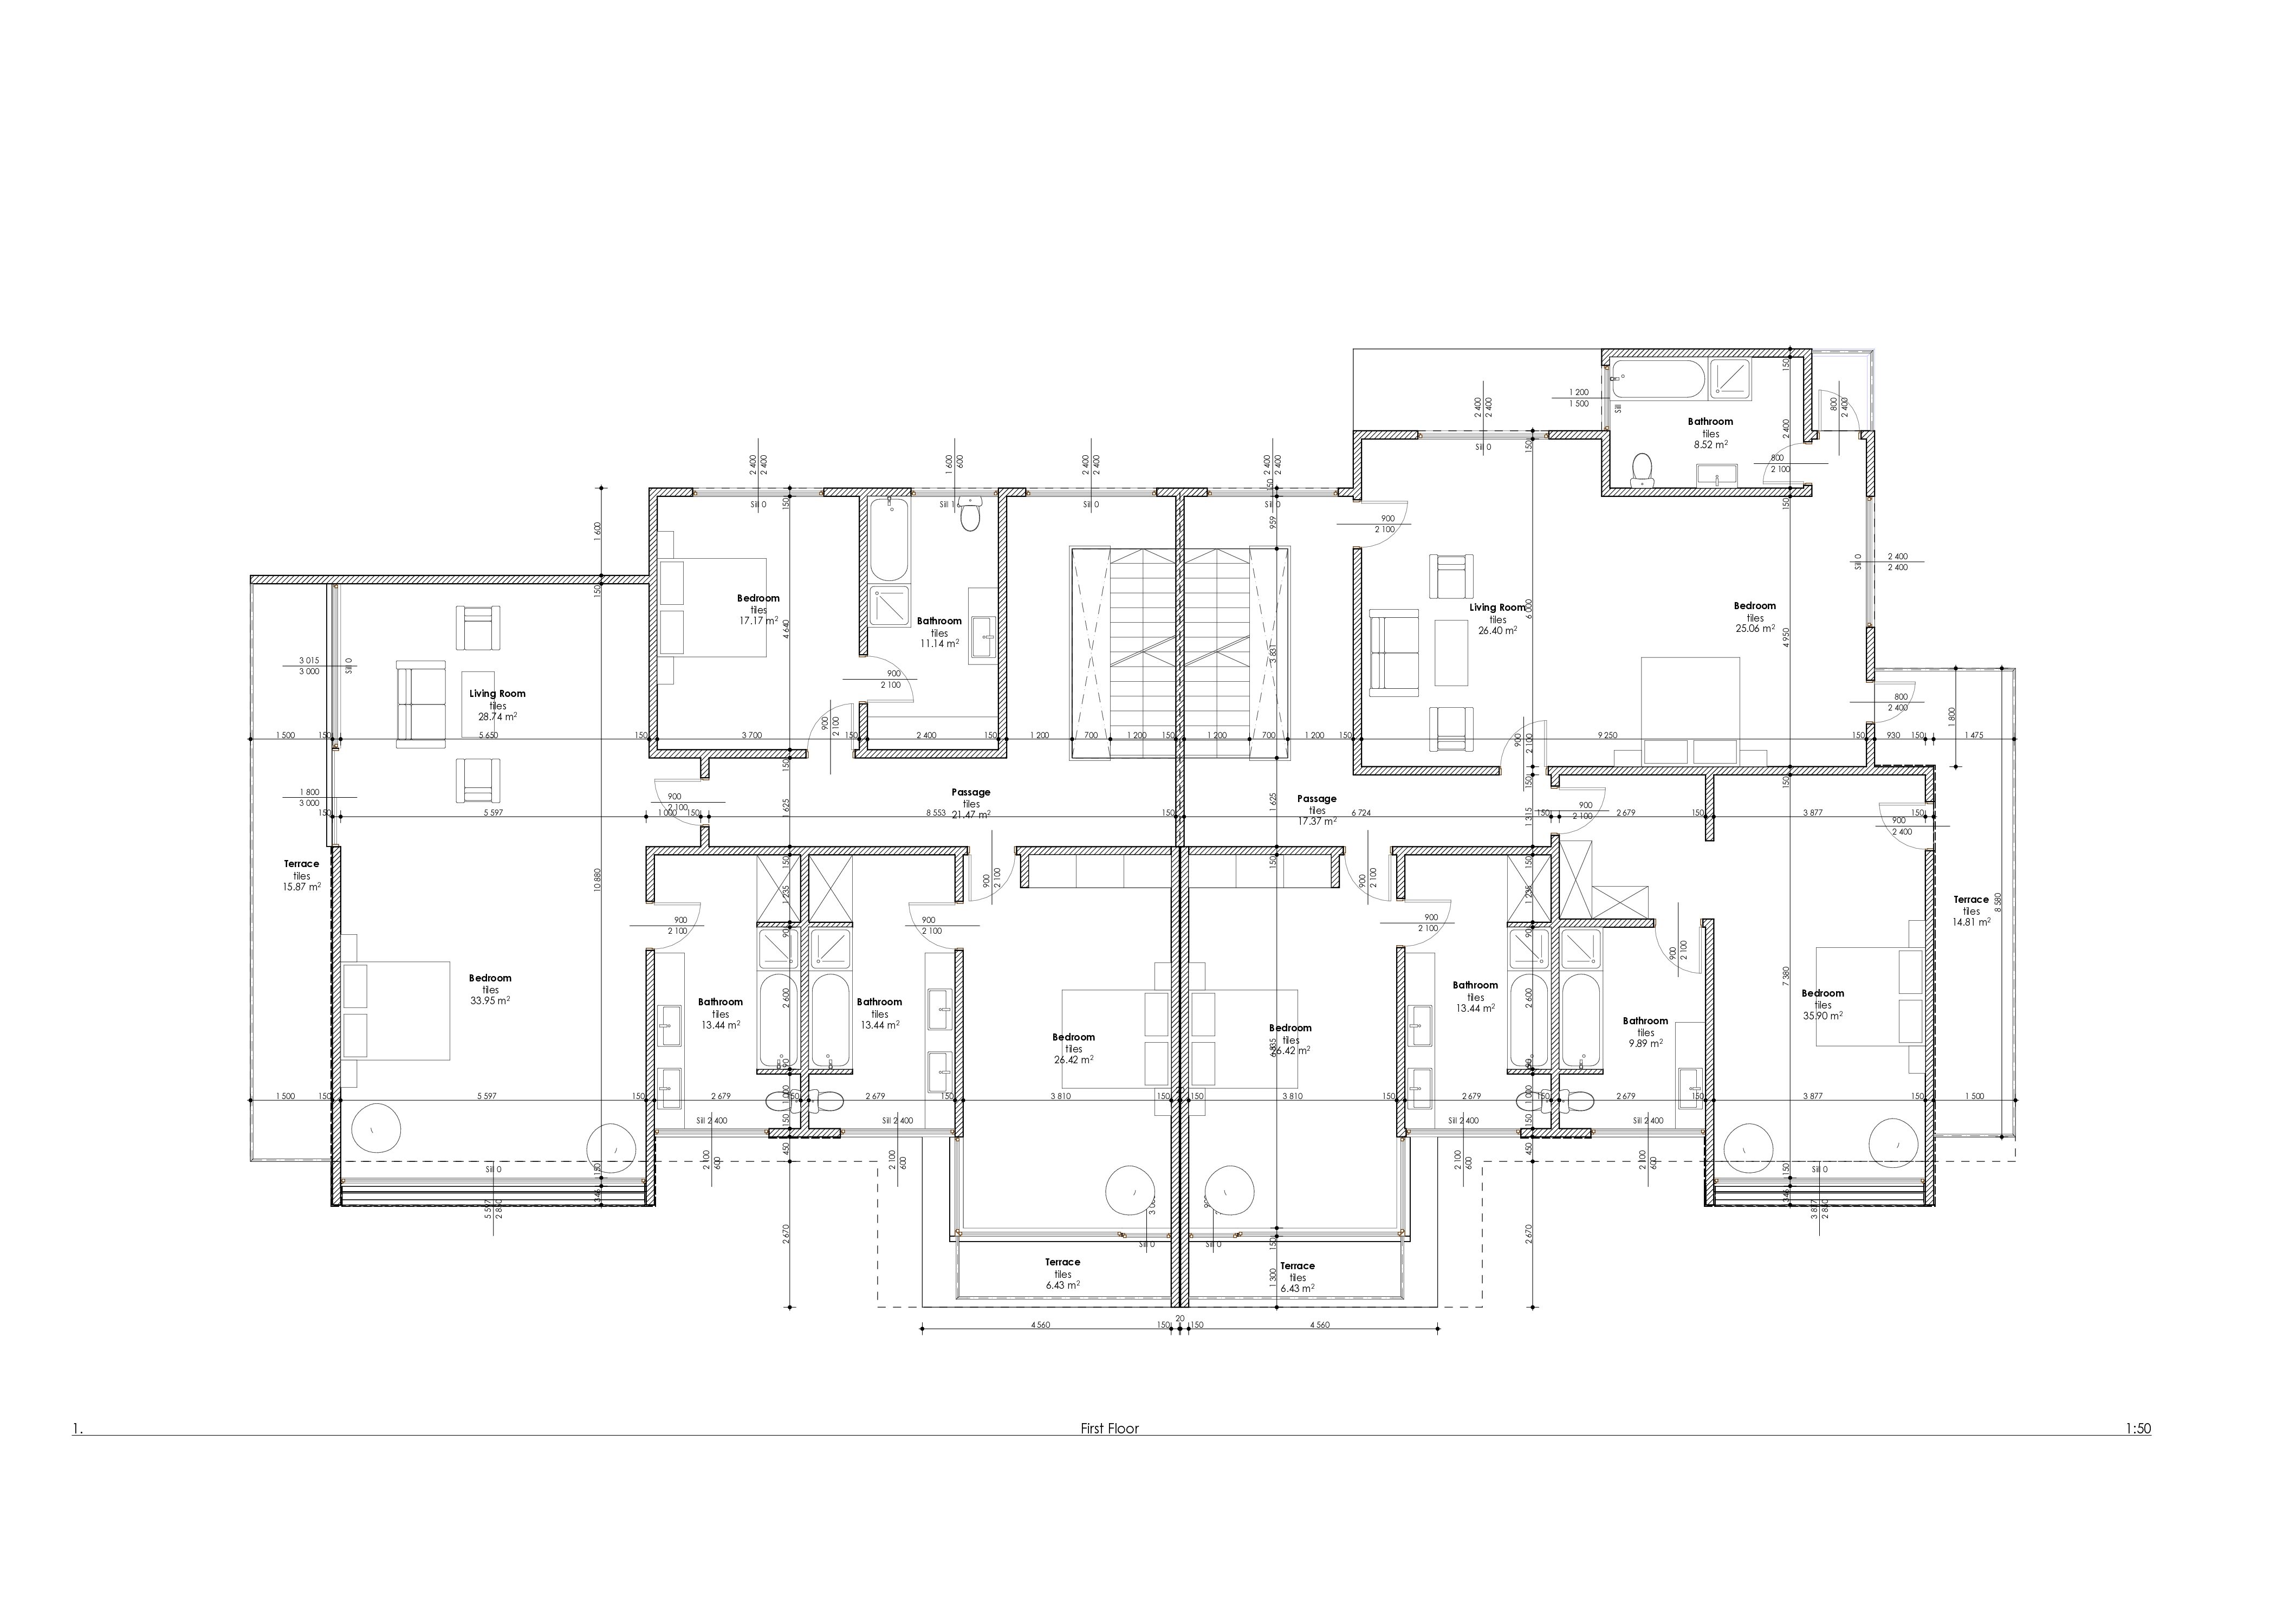
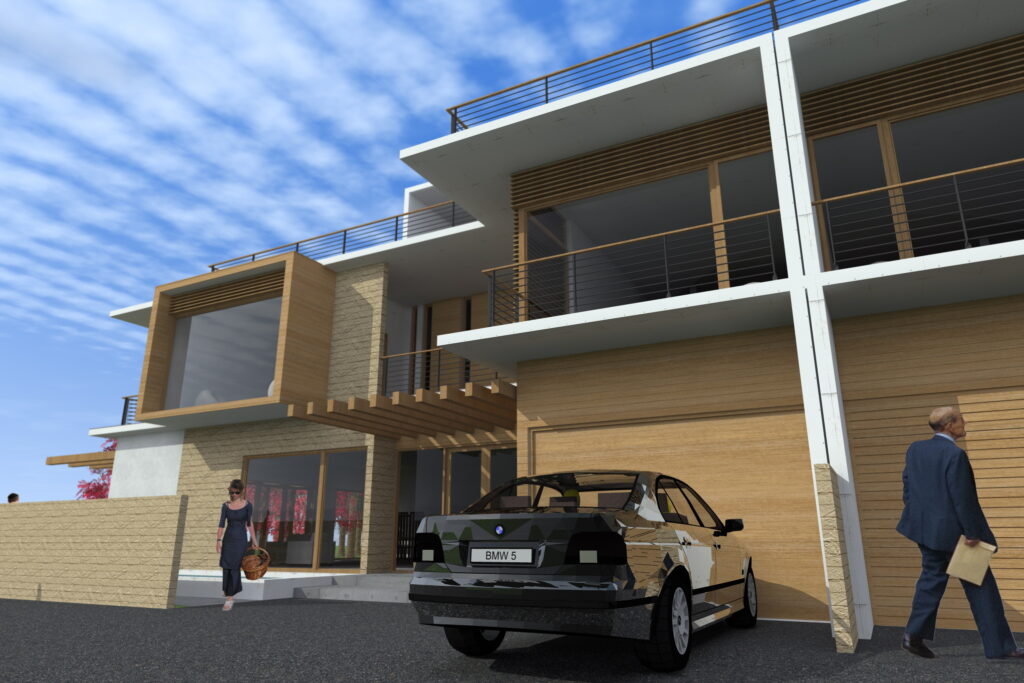
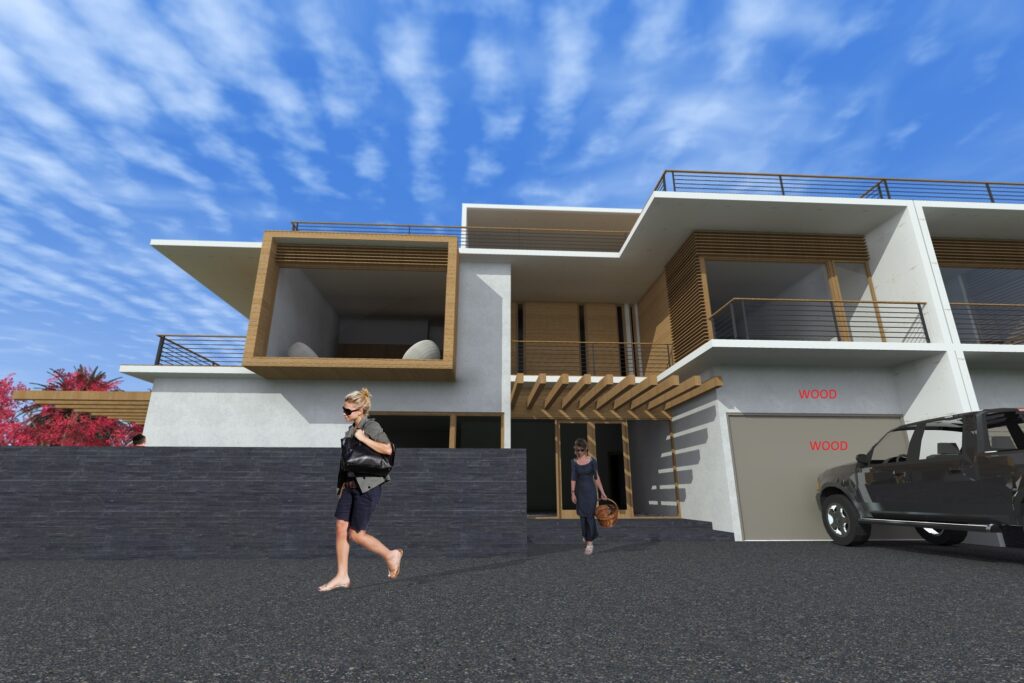
Semi-detached houses
Two-storey semi-detached houses arranged as mirrored pairs, with living, dining, kitchen and garage on the ground floor and bedrooms on the first floor.