EN
 PT
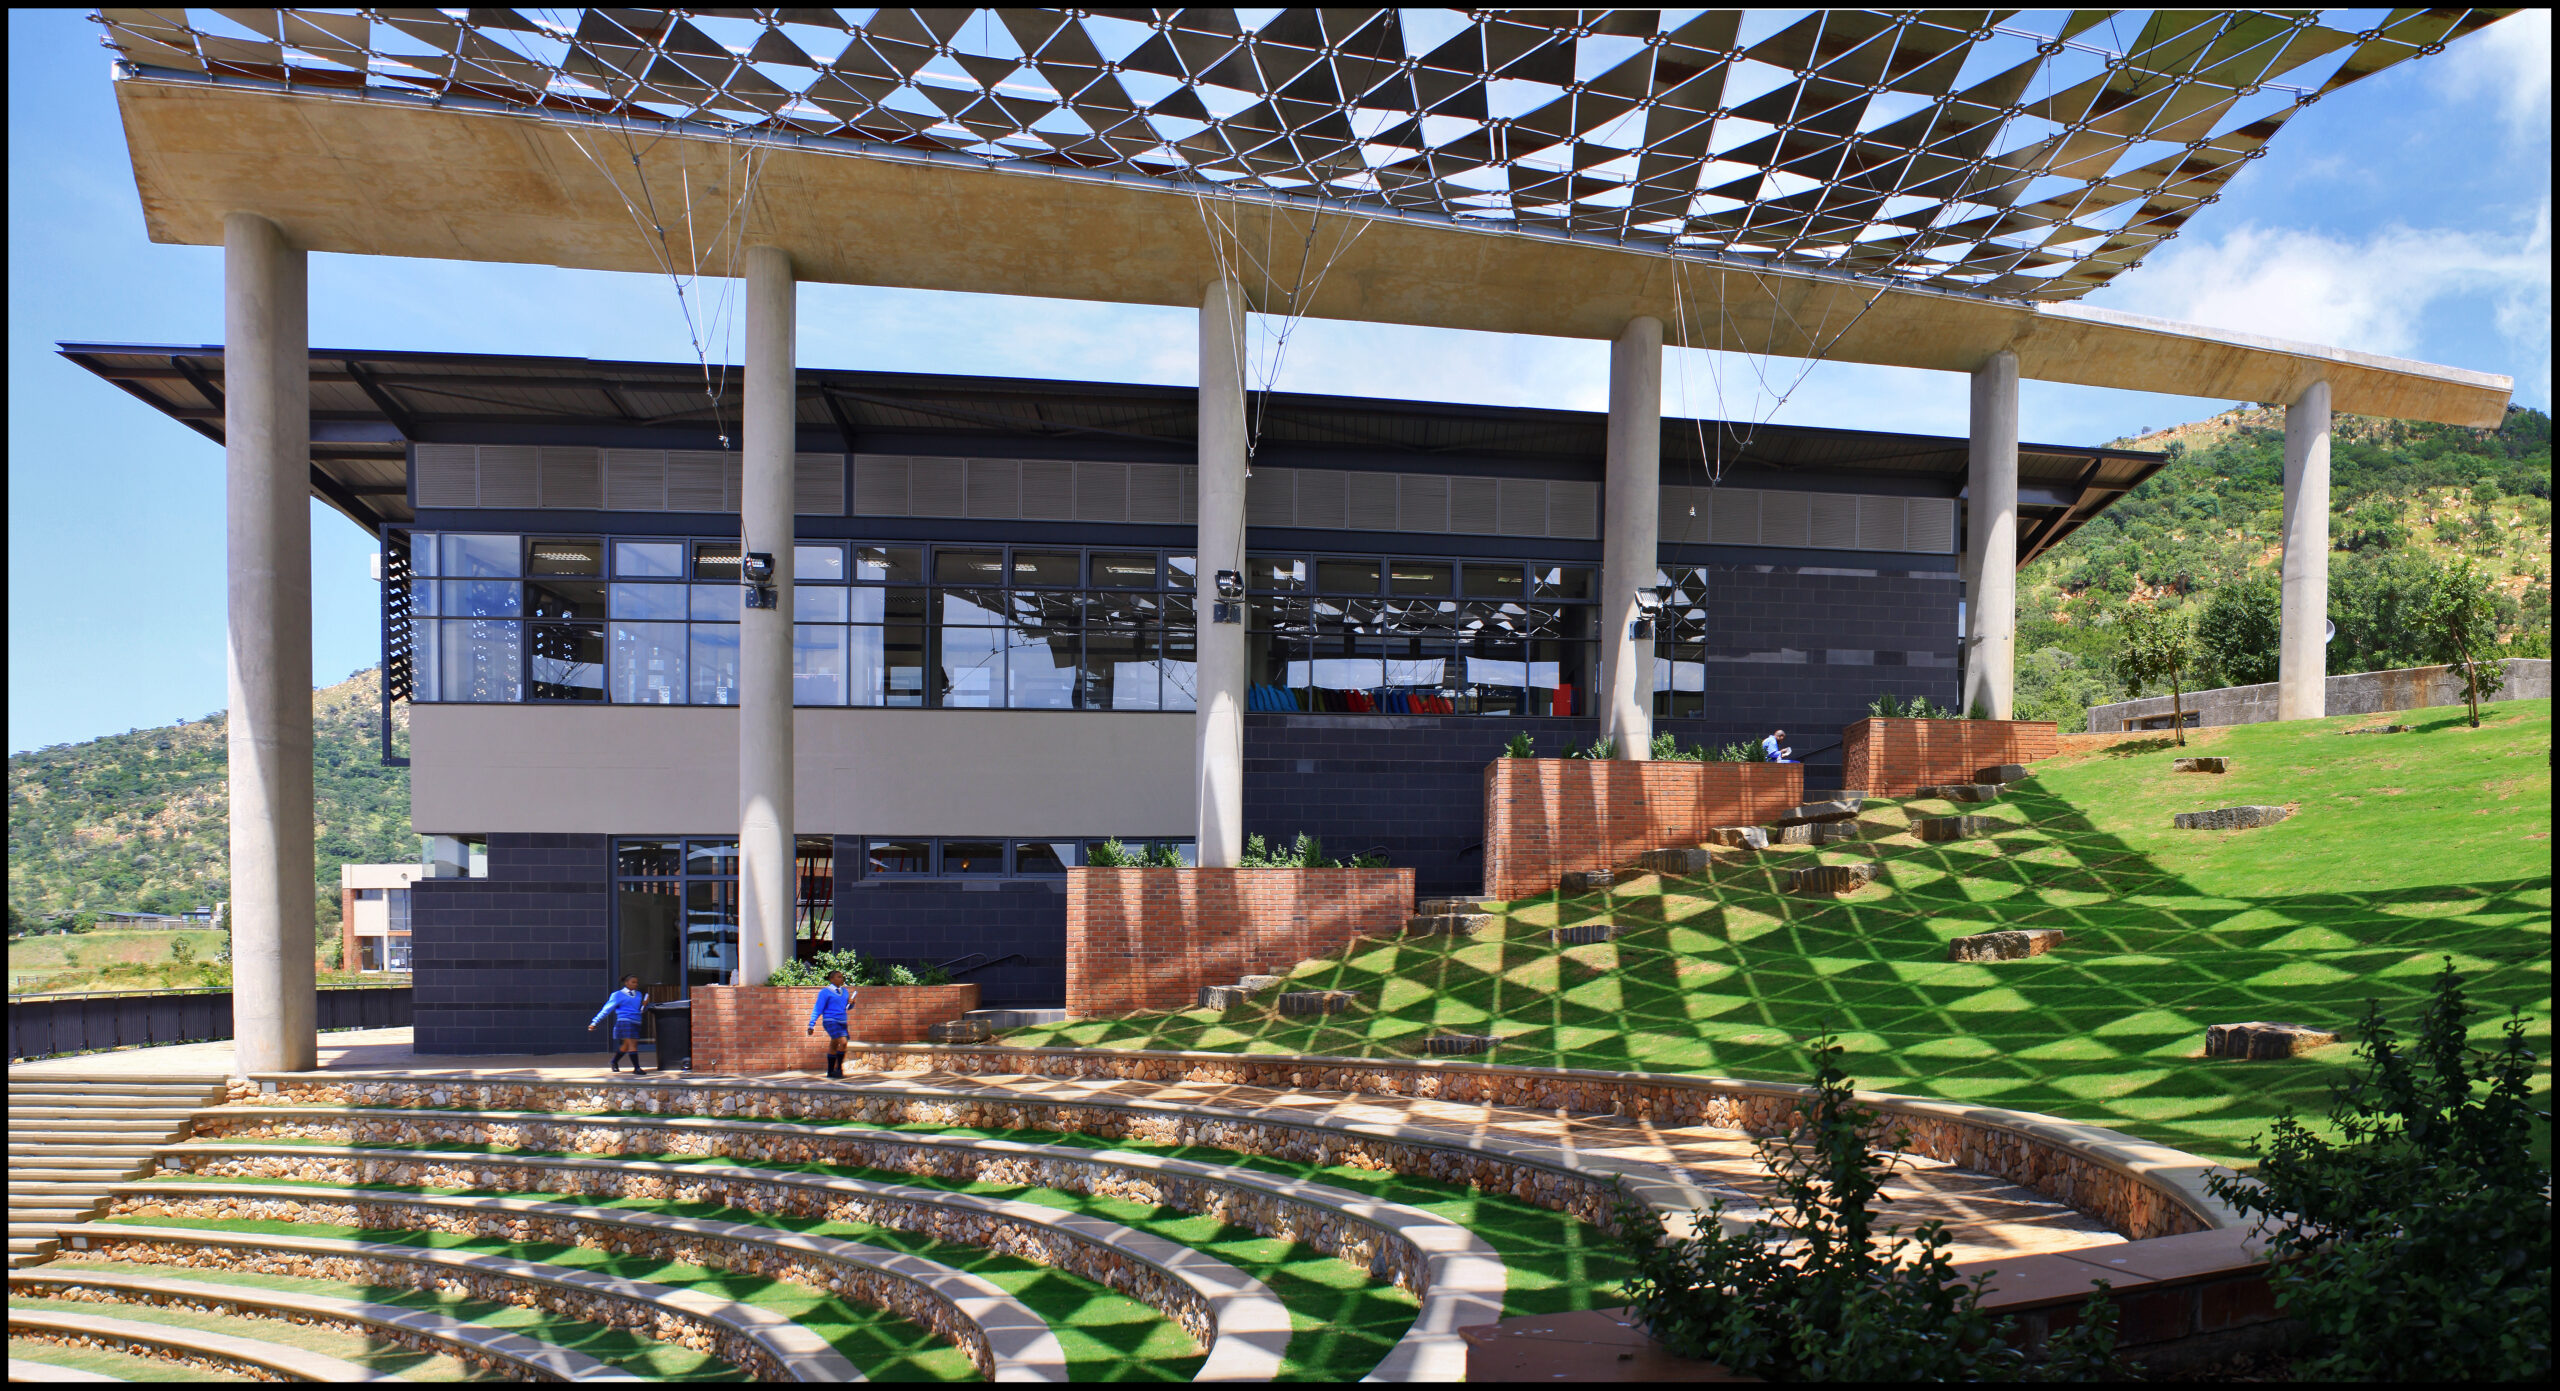
Lebone II – College of the Royal Bafokeng
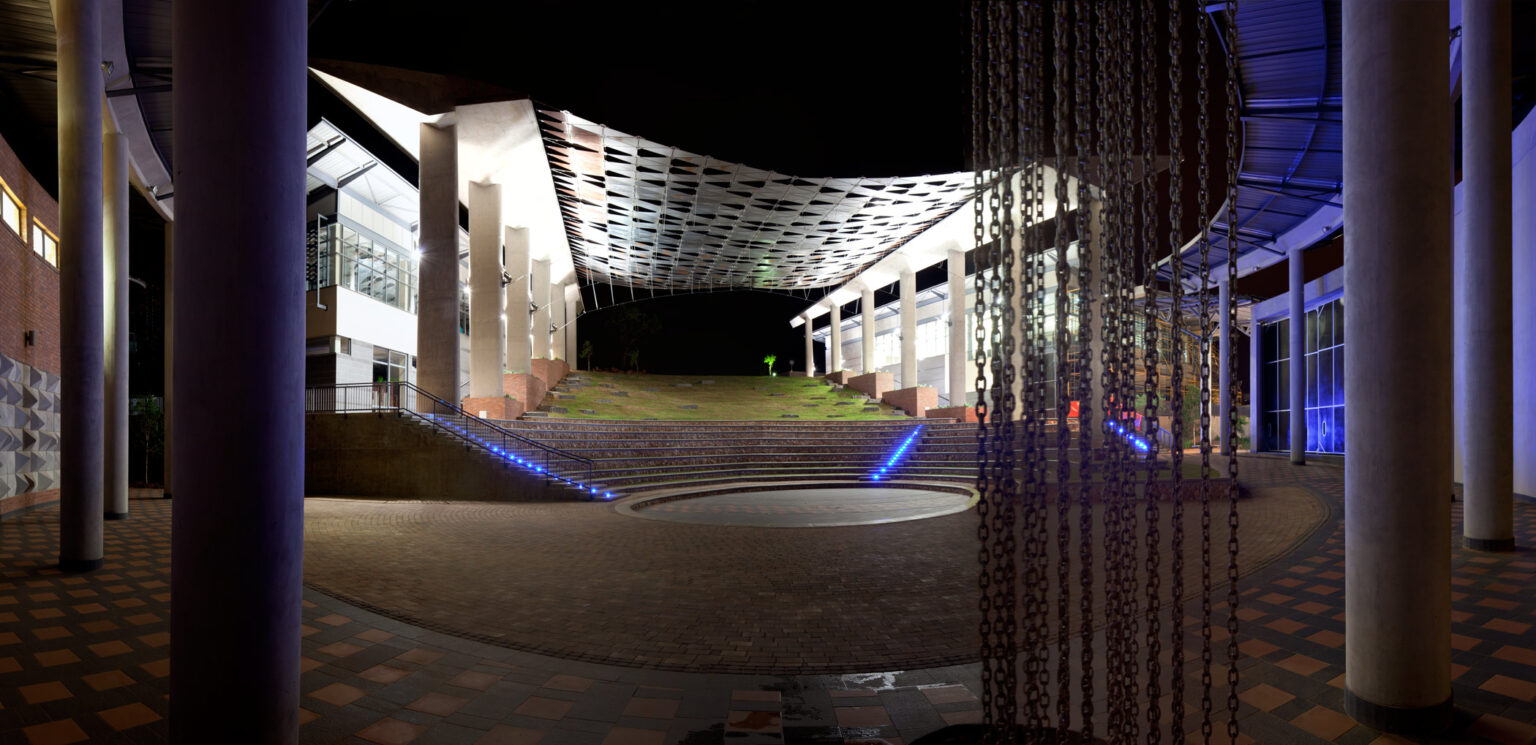
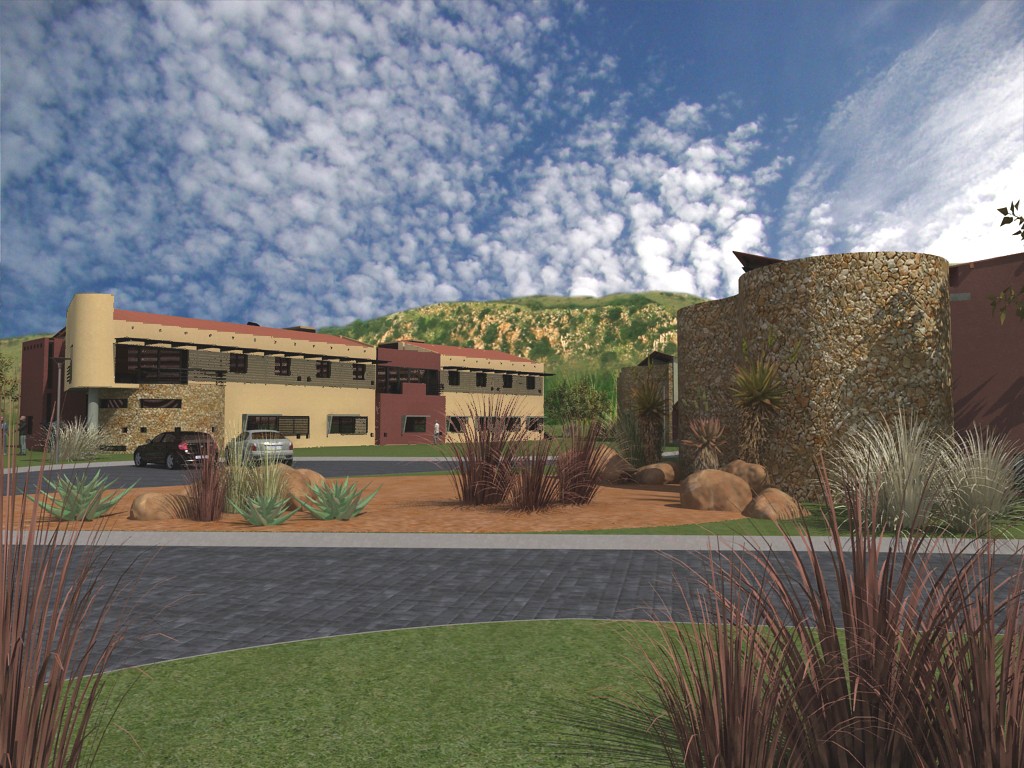
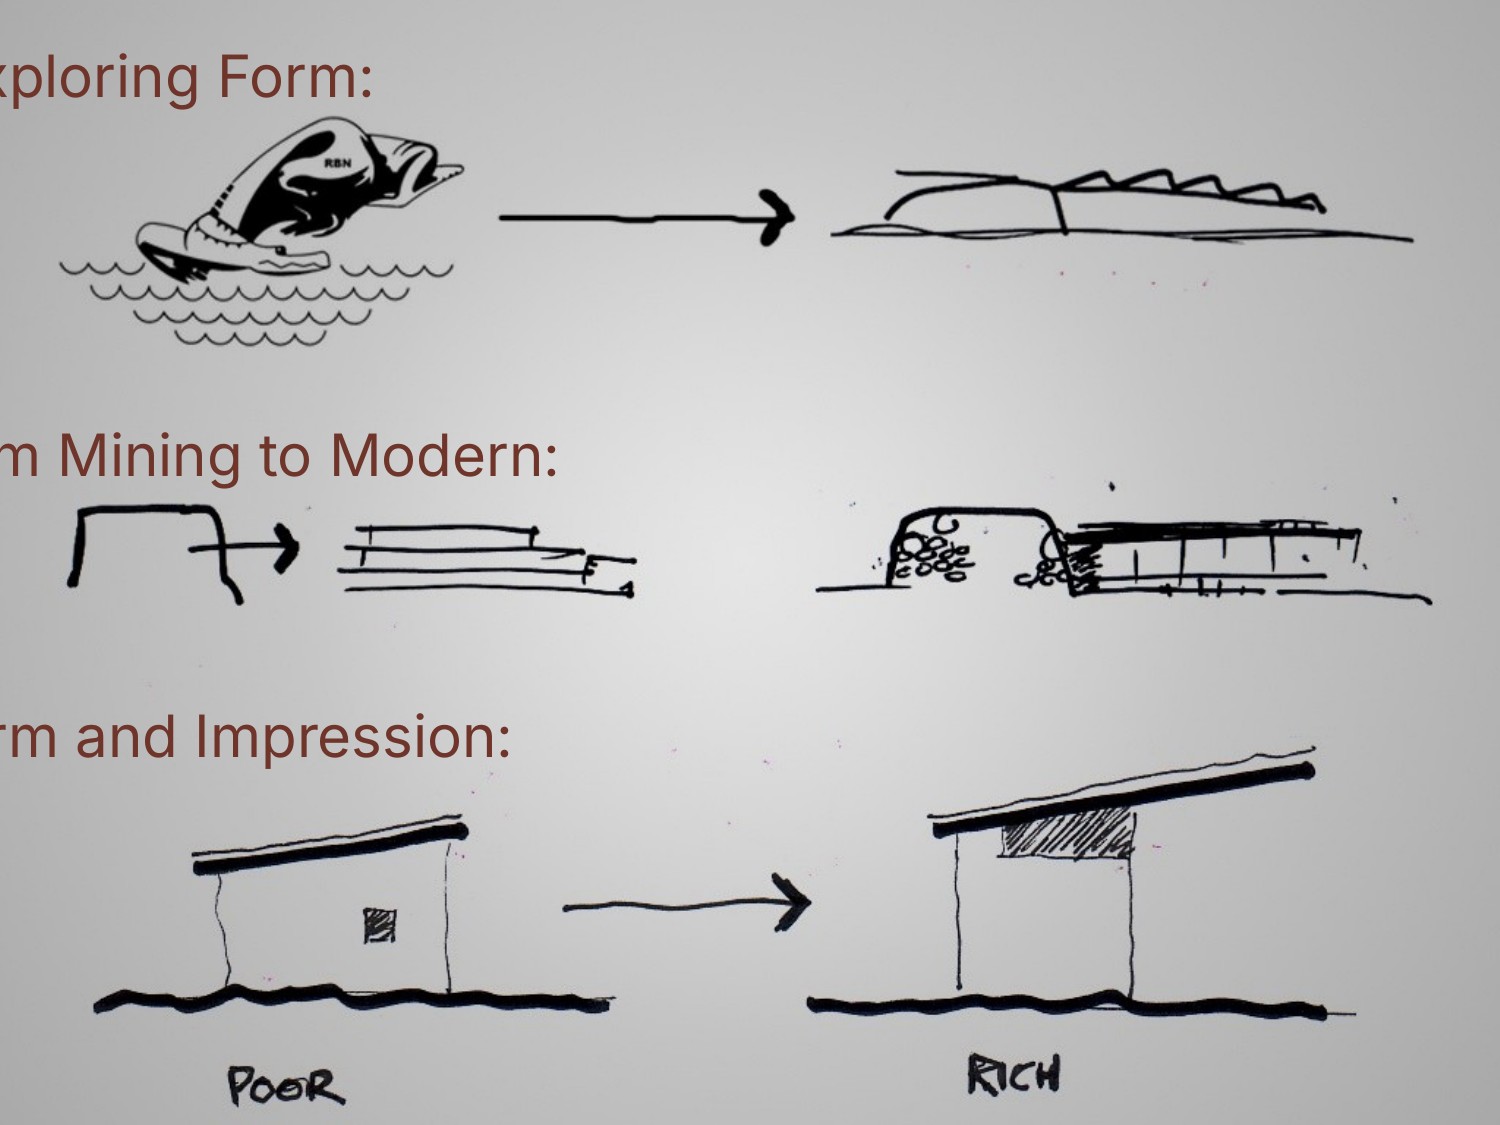
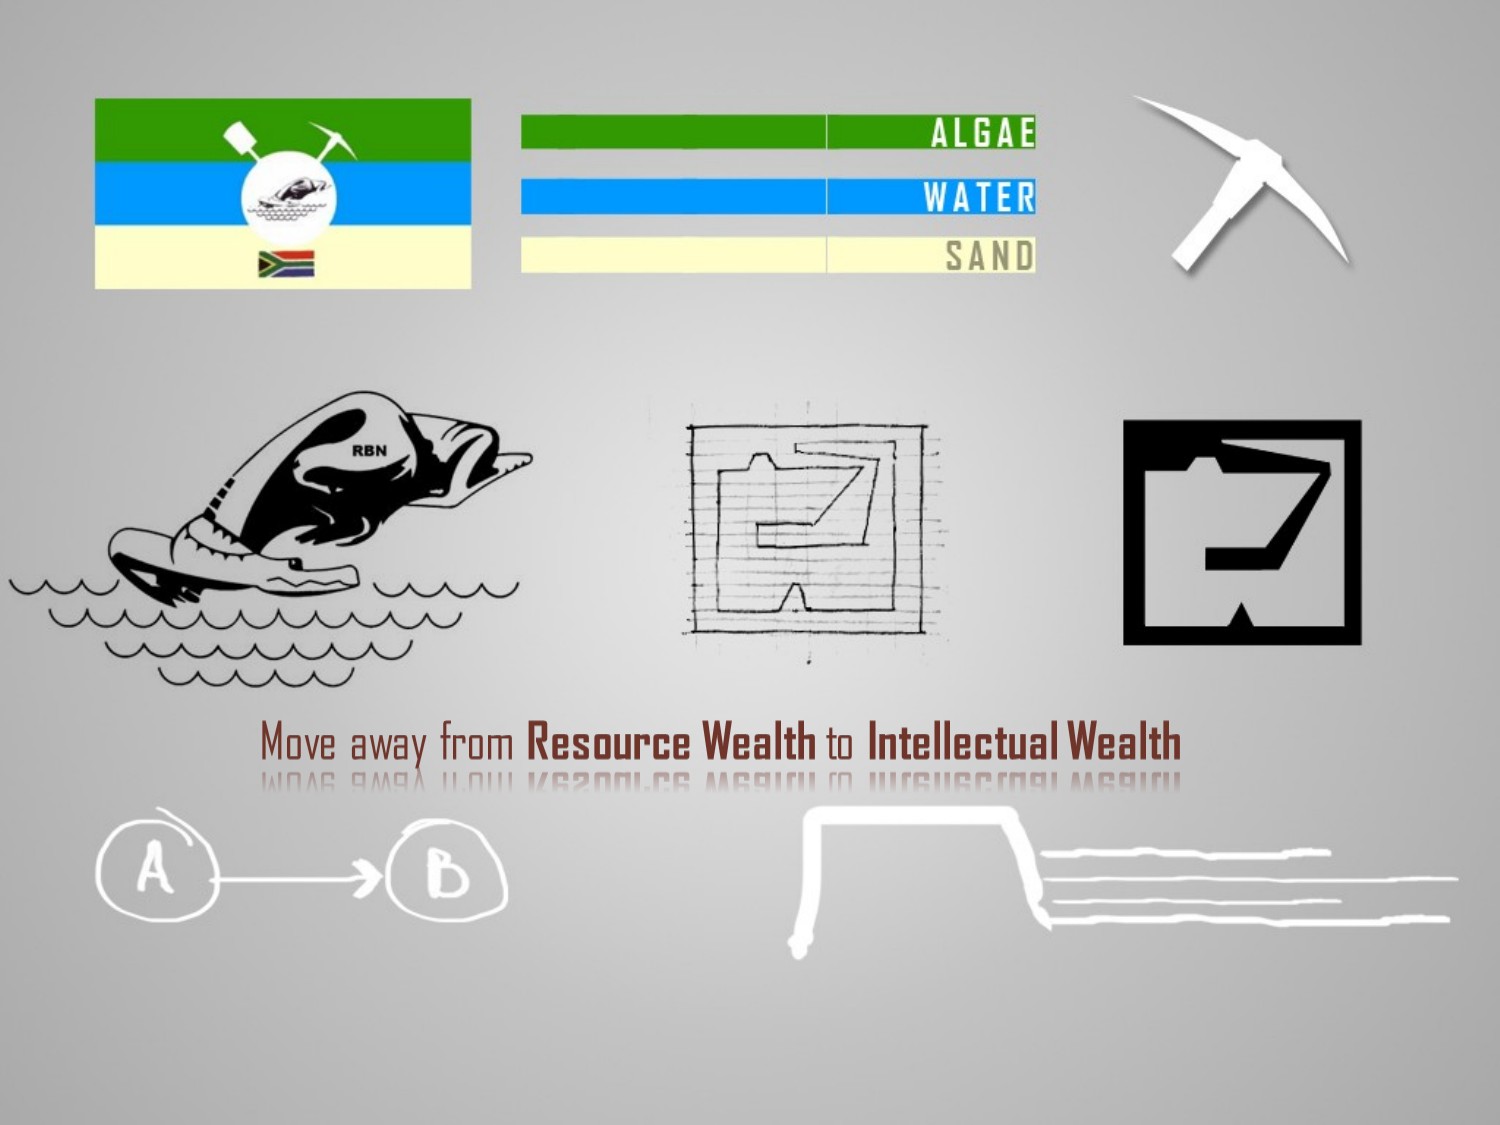
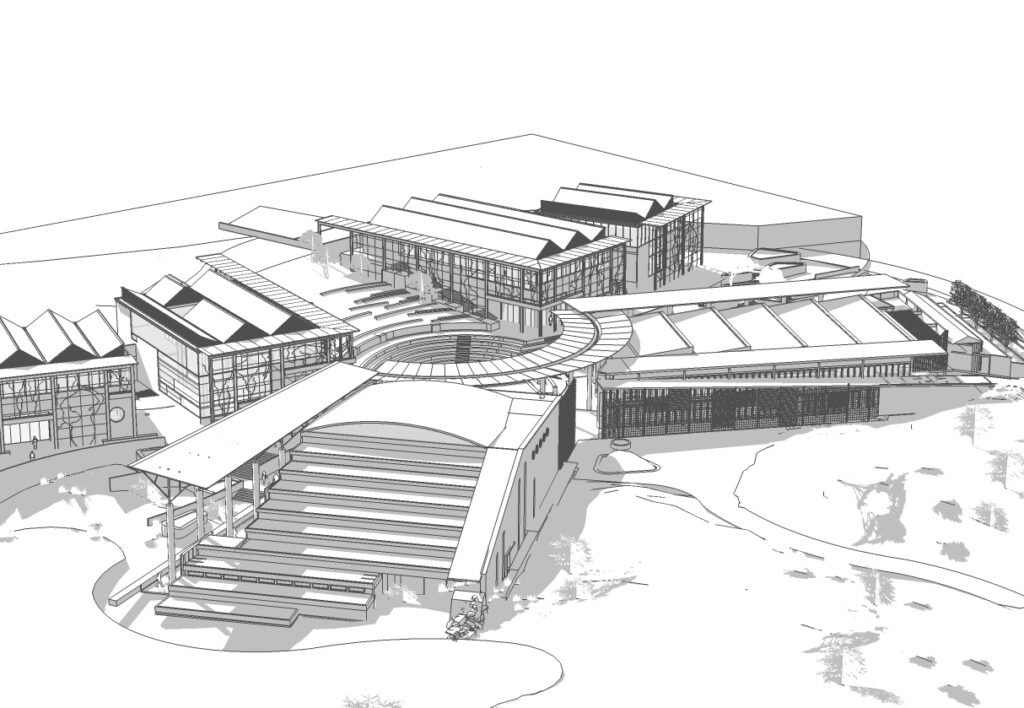
A new school campus for the Royal Bafokeng Nation near Rustenburg, South Africa. The design sought to create a new architectural identity, the “language of the King”, projecting the Bafokeng Nation into a modern future with an emphasis on sport, education and the arts, and expressing the shift “from resource wealth to intellectual wealth”.
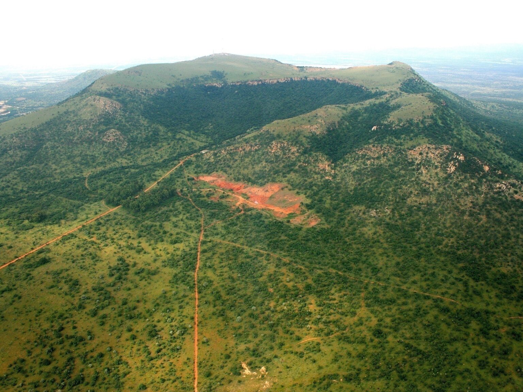
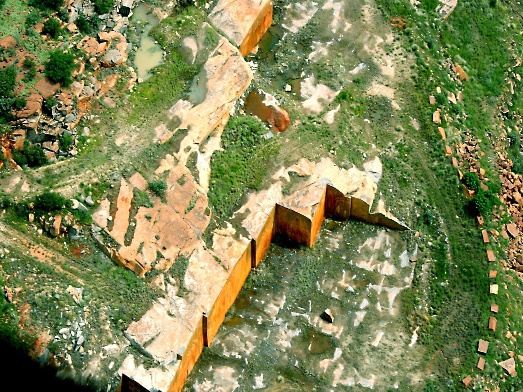
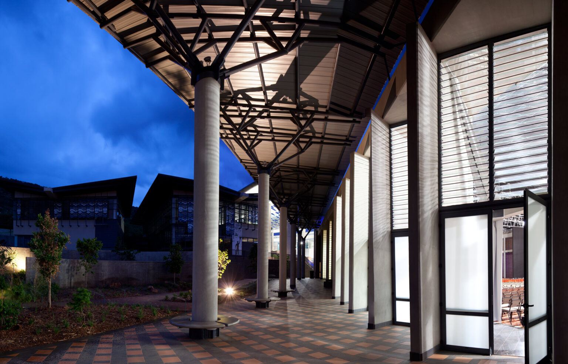
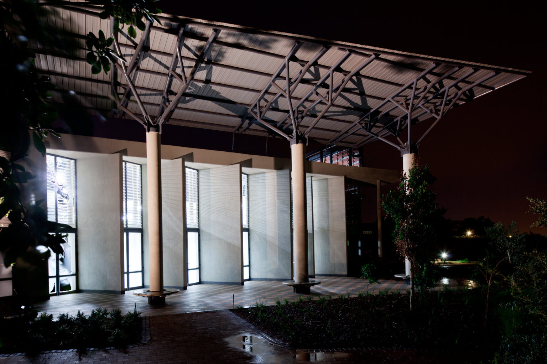
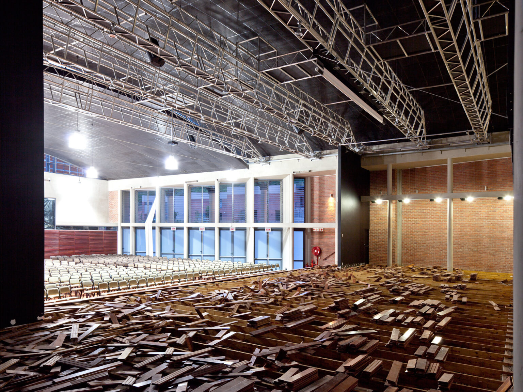
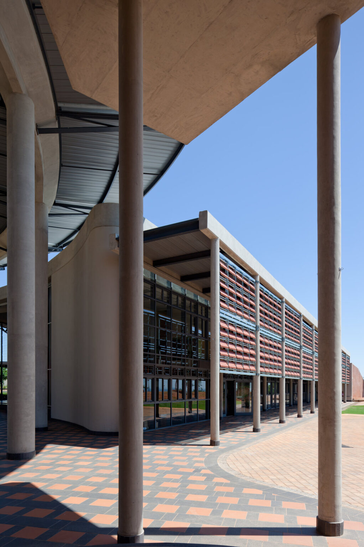
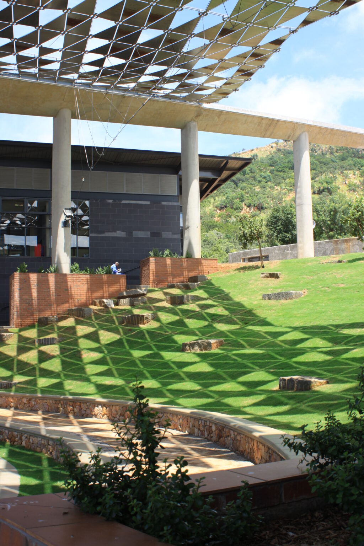
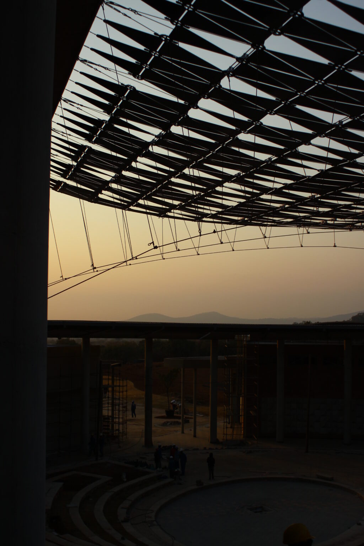
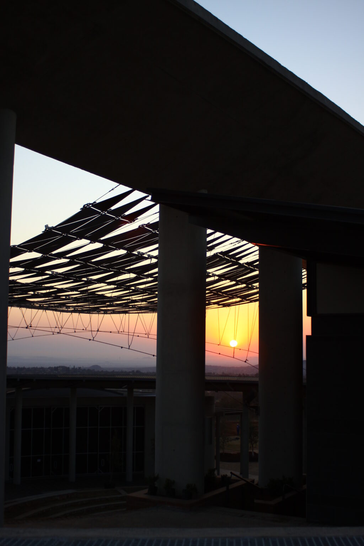
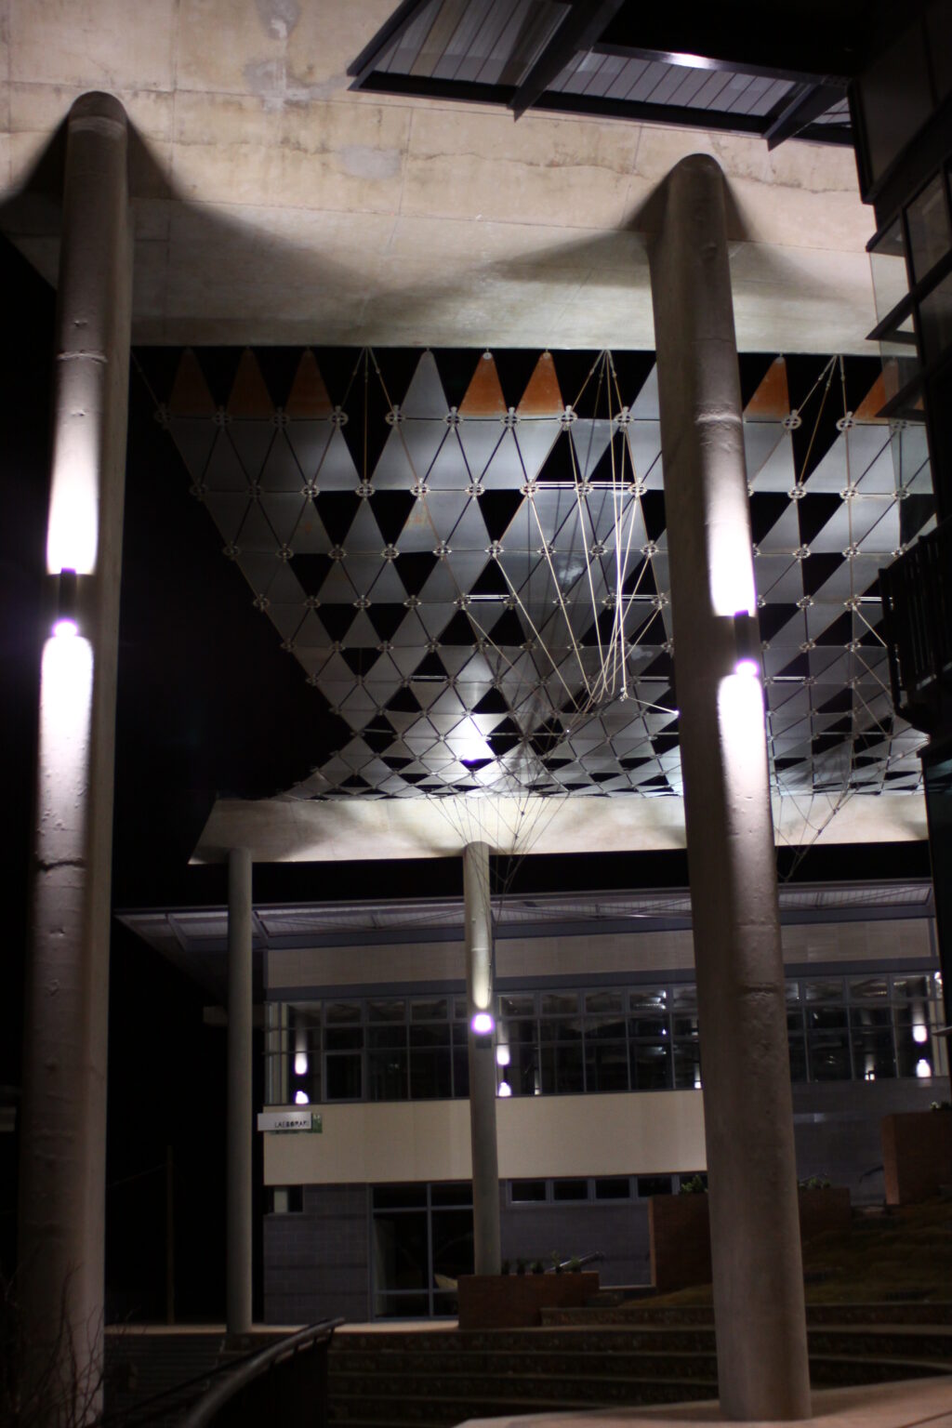
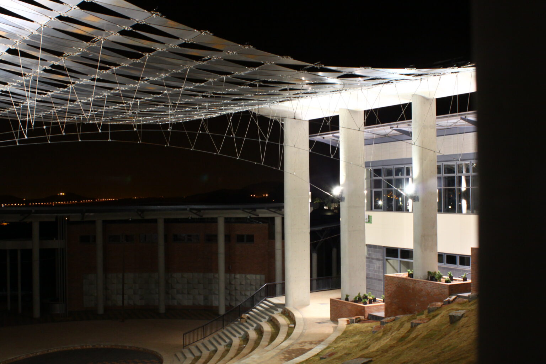
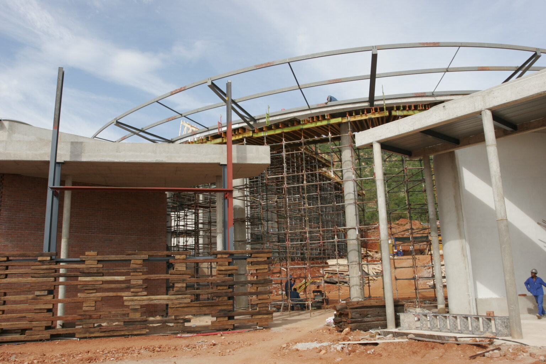
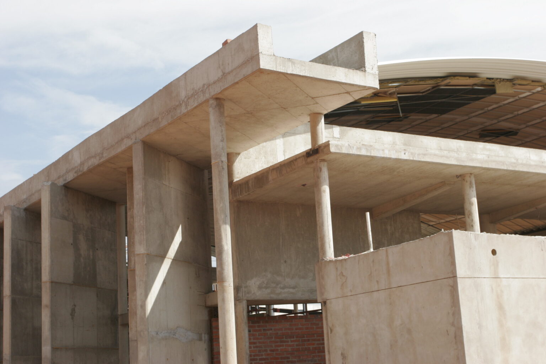
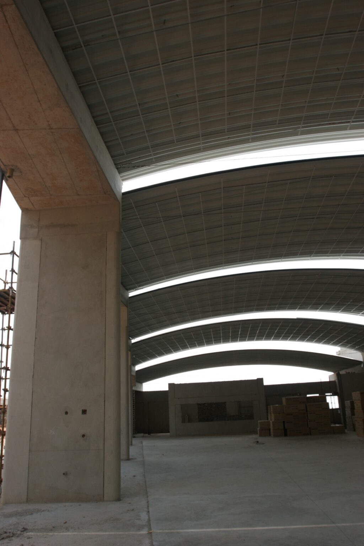
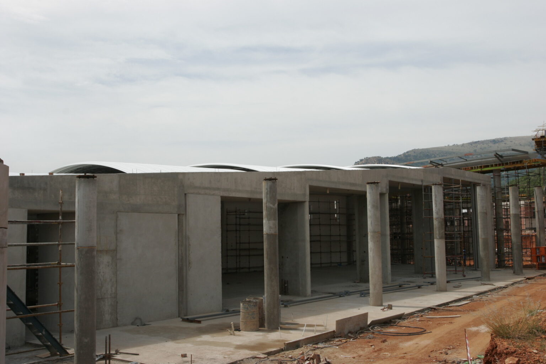
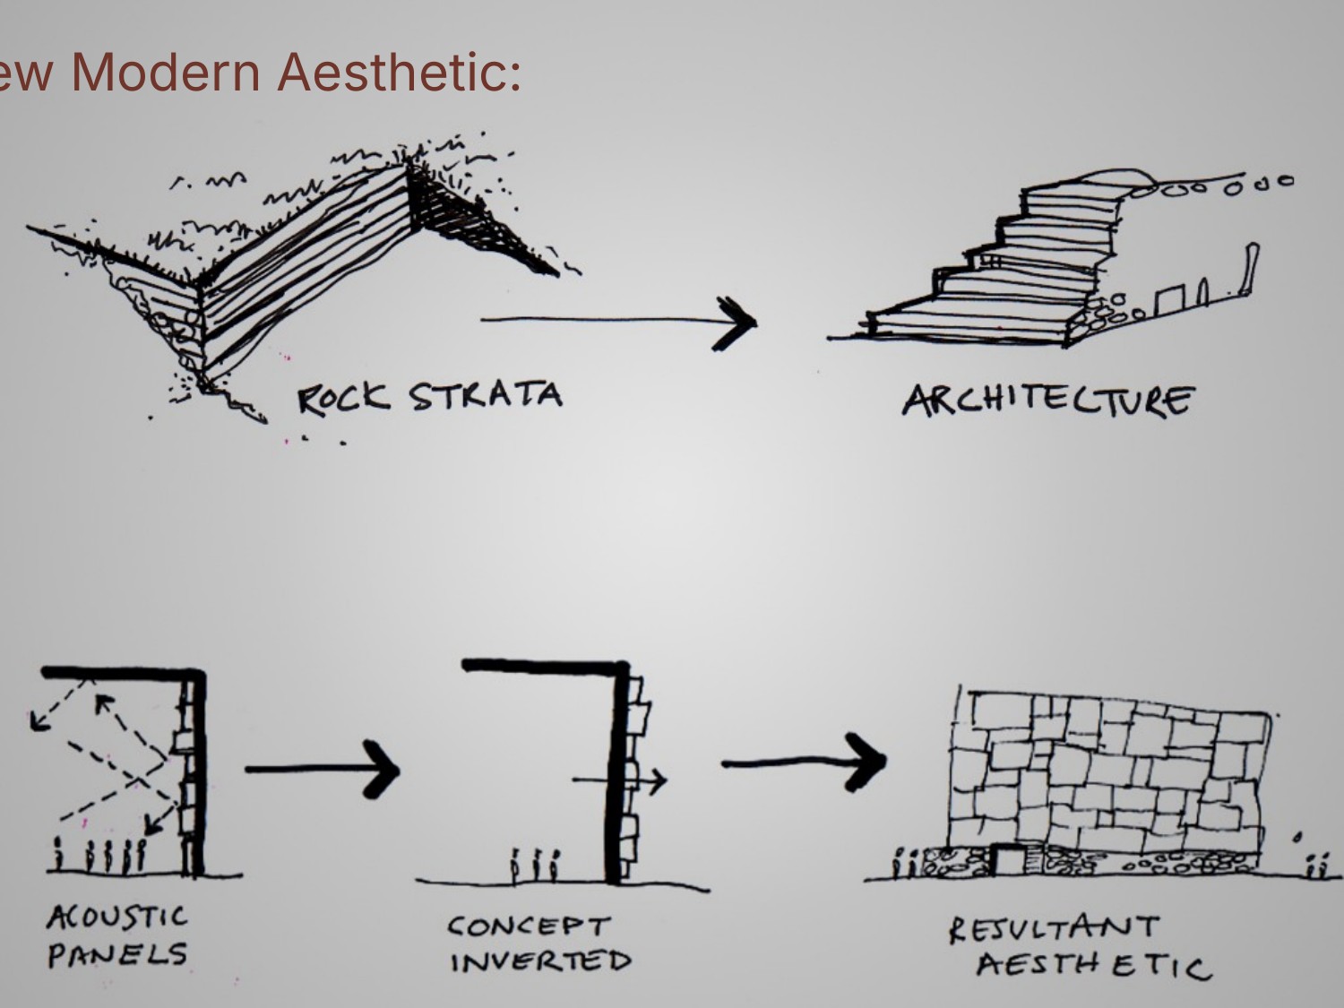
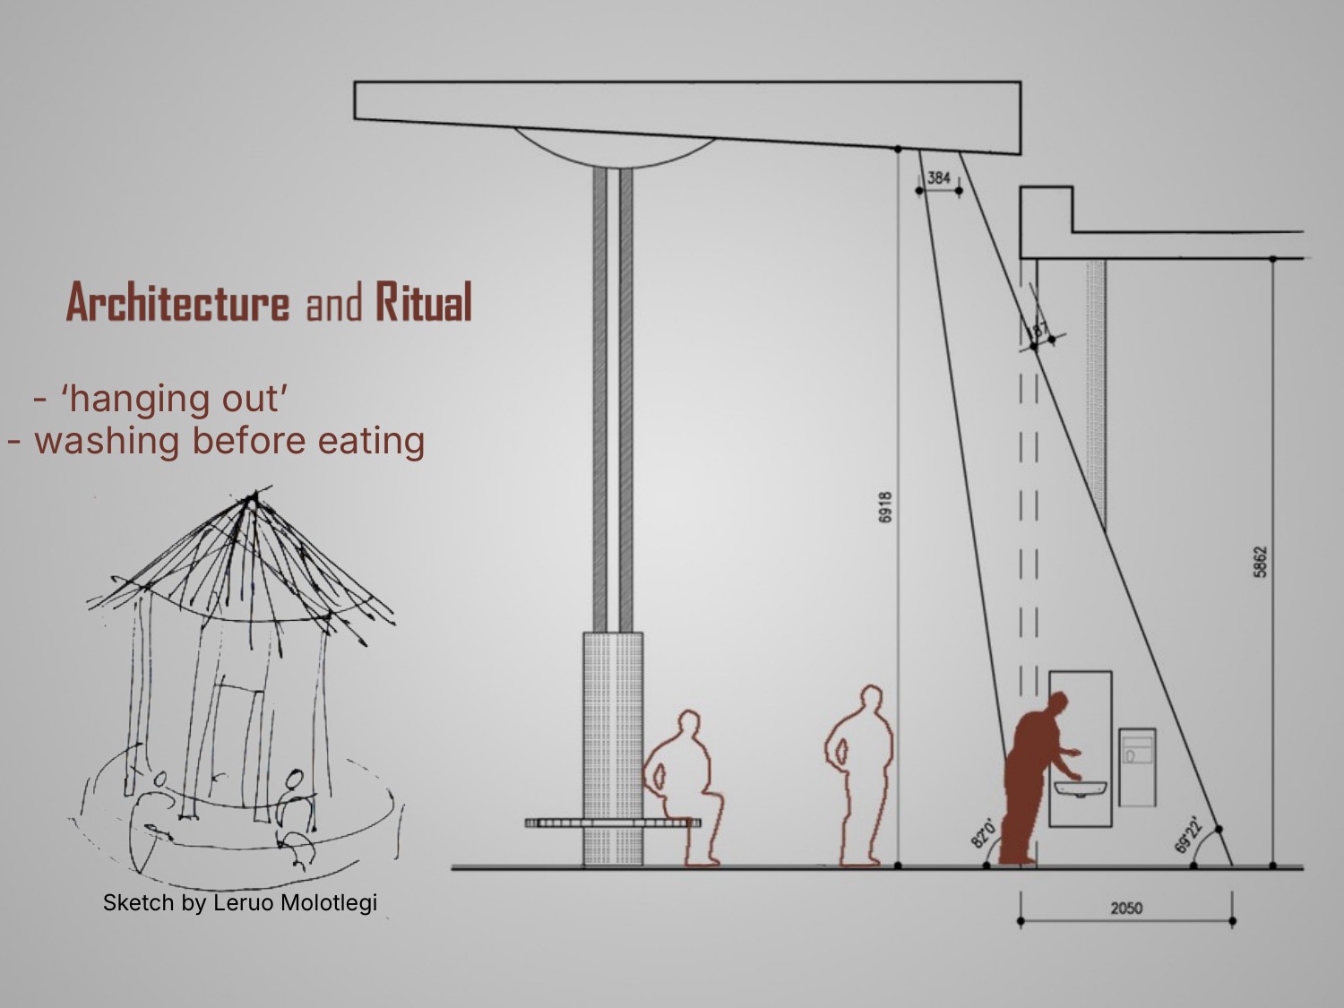
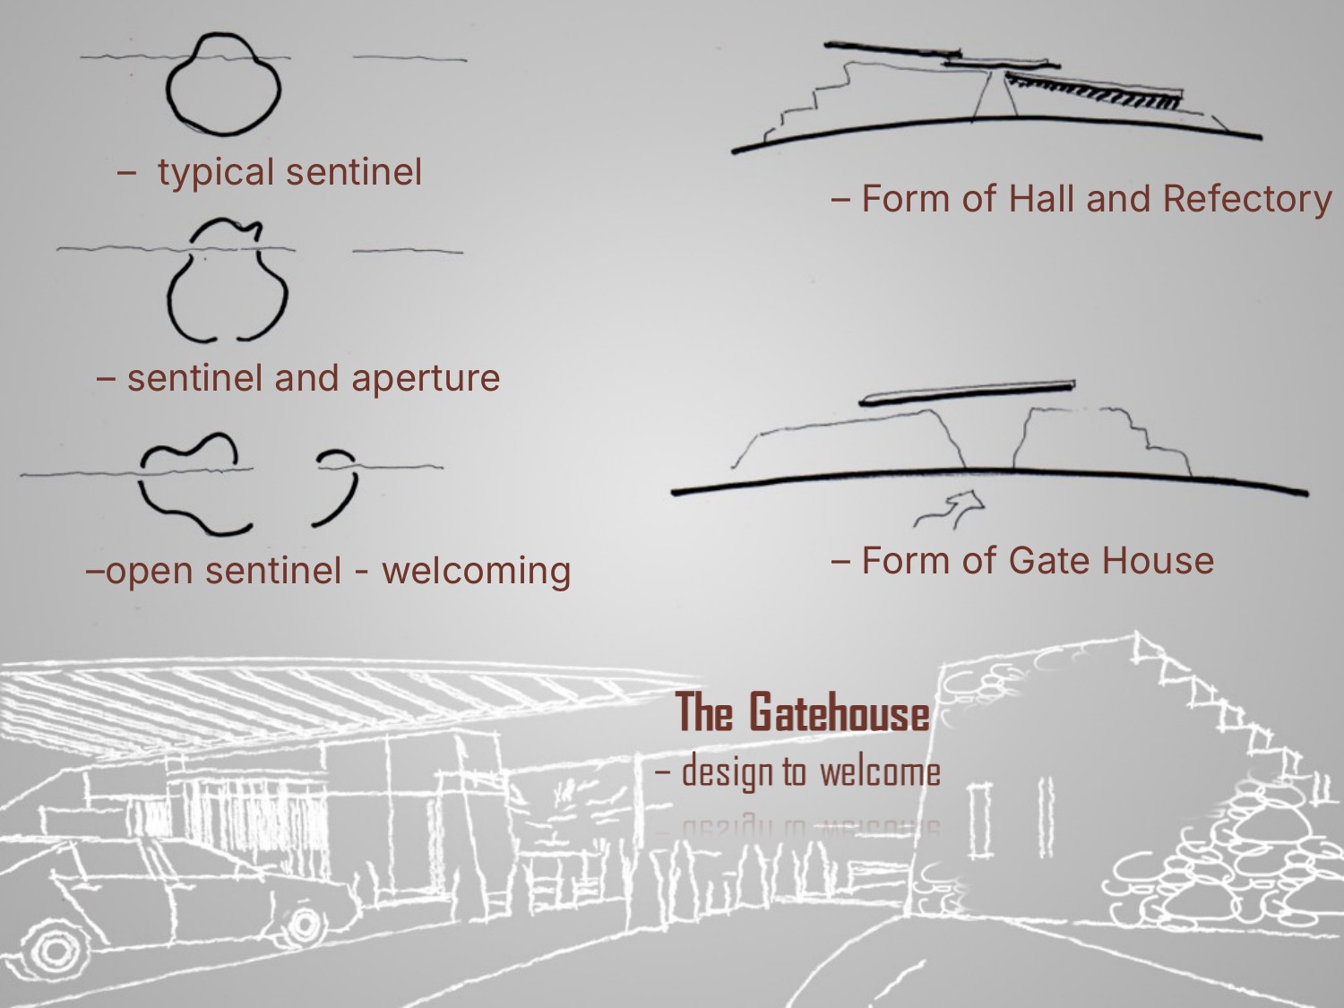
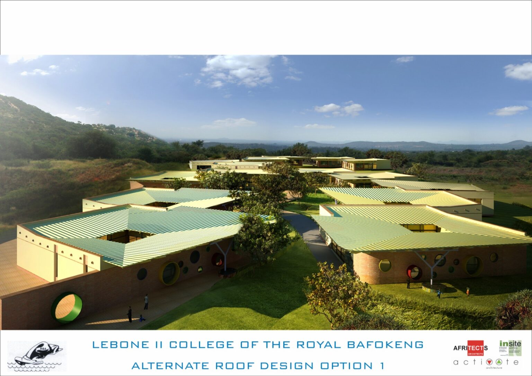
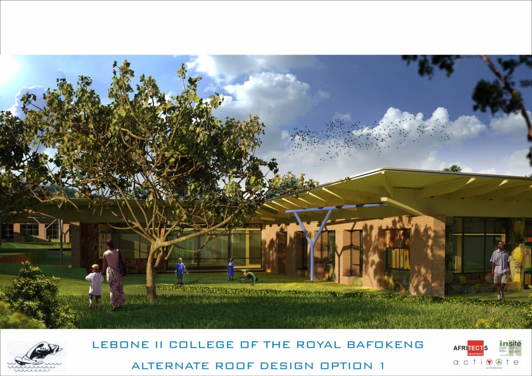
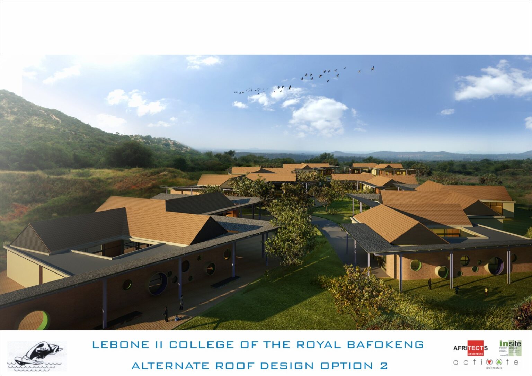
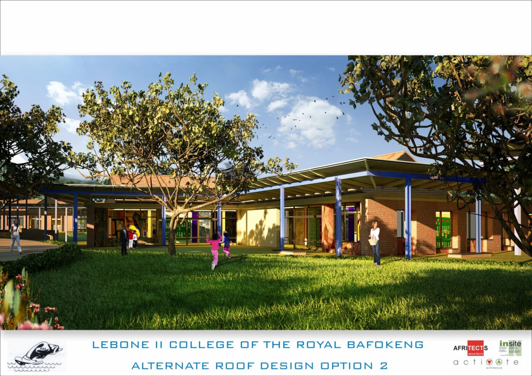
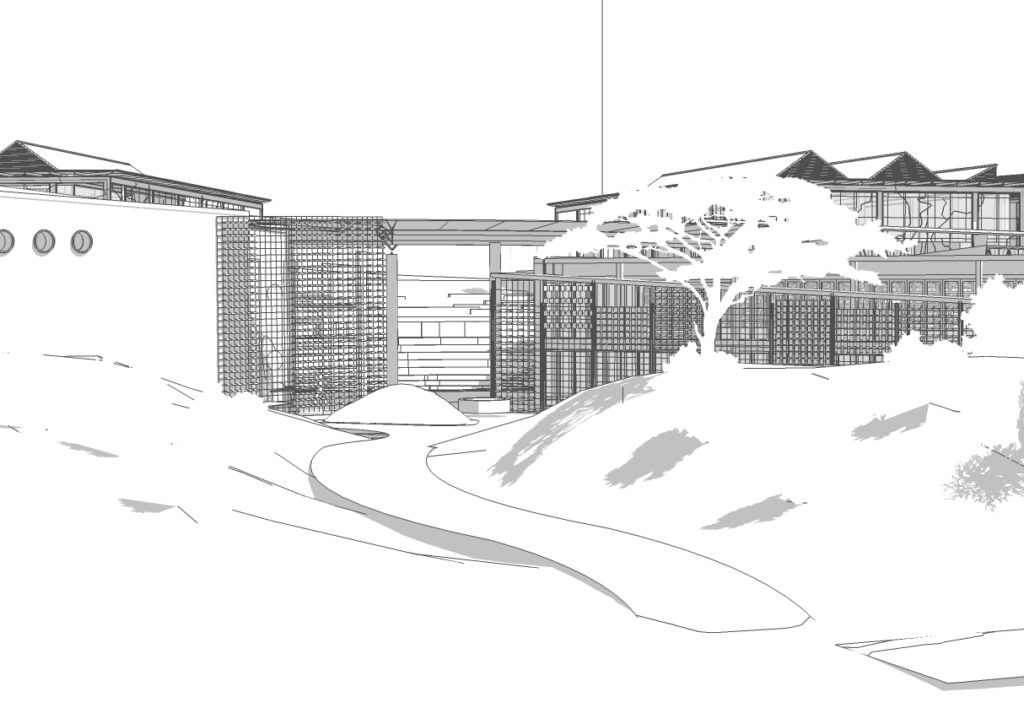
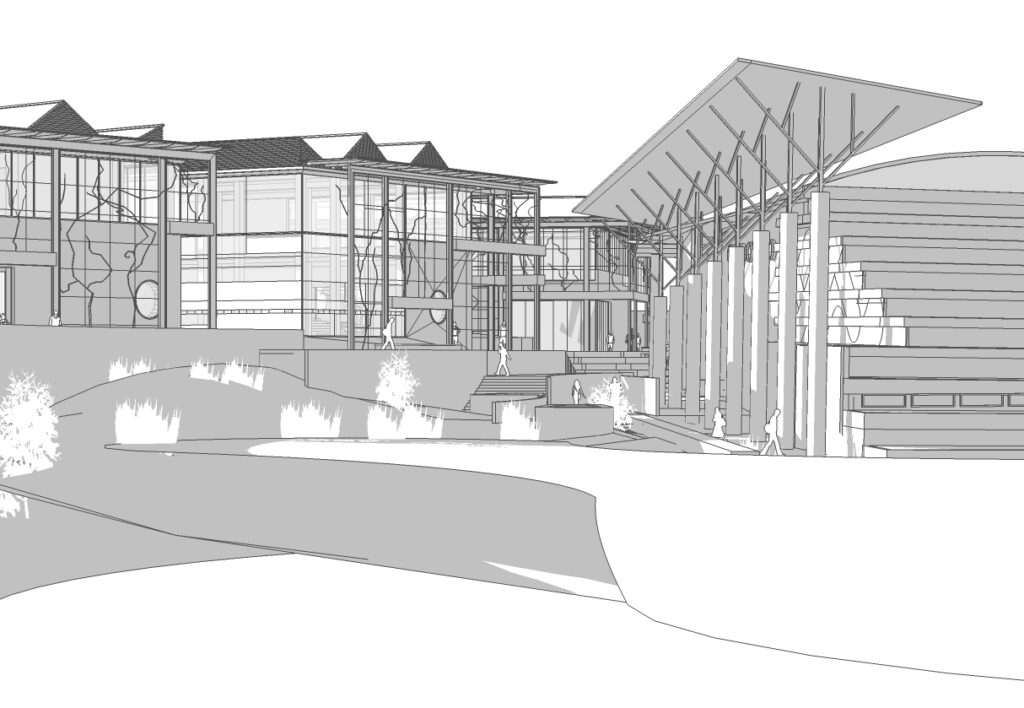
The building forms draw on the rock strata and landscape of the site and on the community’s traditions and rituals. Self-supporting curved roofs, local stone walls and social courtyards bring together classrooms, a hall for assemblies and concerts, a swimming pool, boarding houses and a gatehouse.
Developed in collaboration with Afritects, the project involved SVK-Arch in the concept and design of the school, and in site supervision between 2010 and 2011.
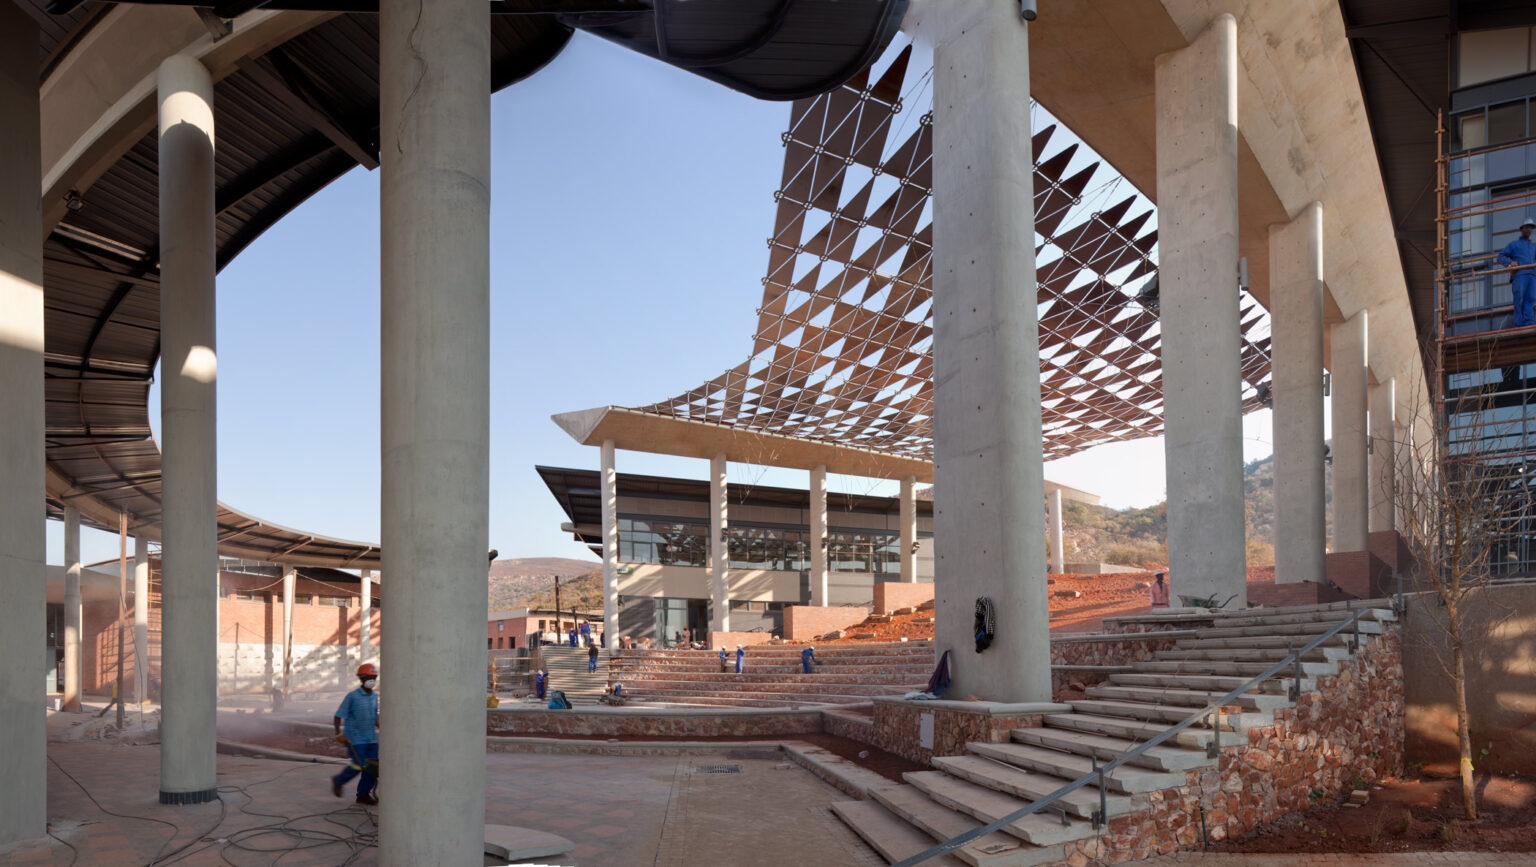
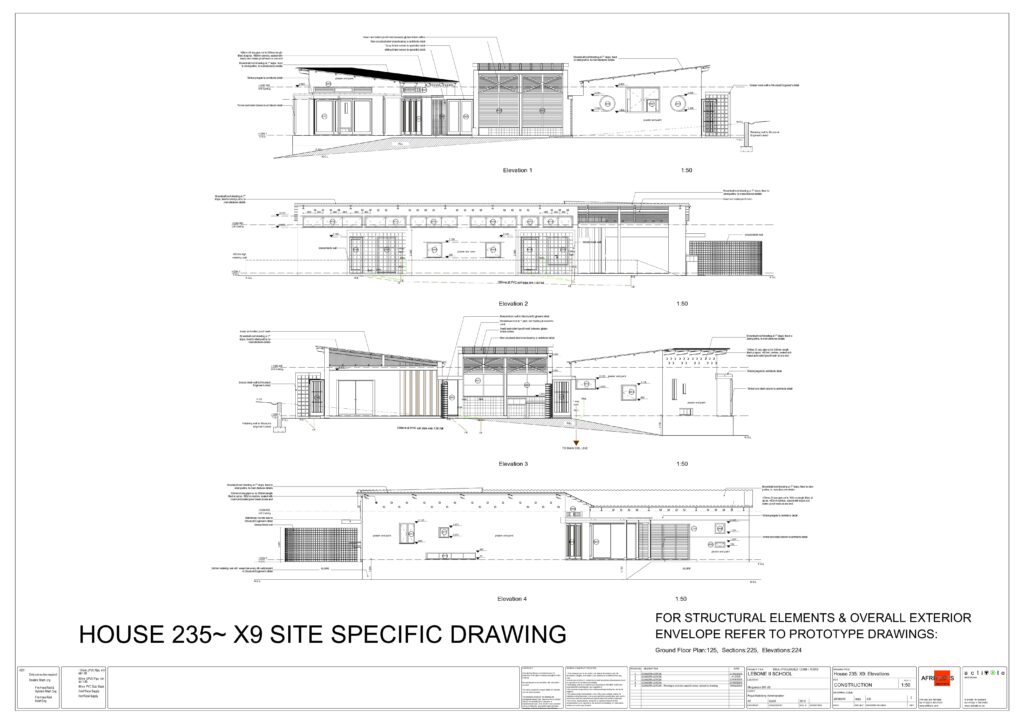
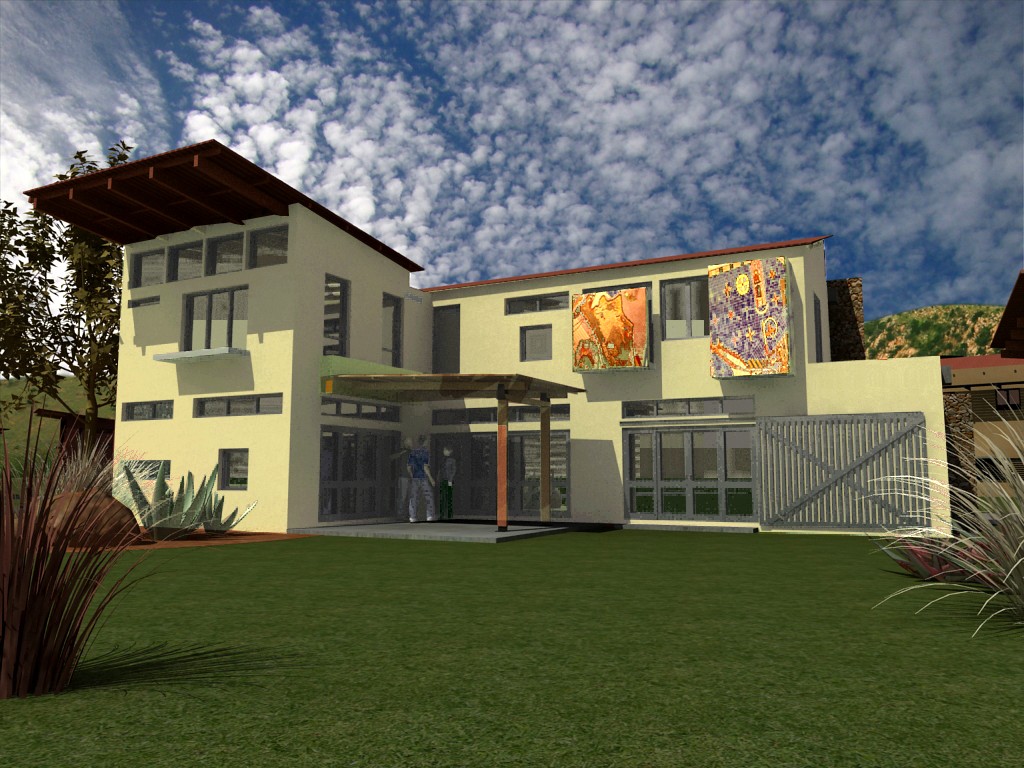
Student housing
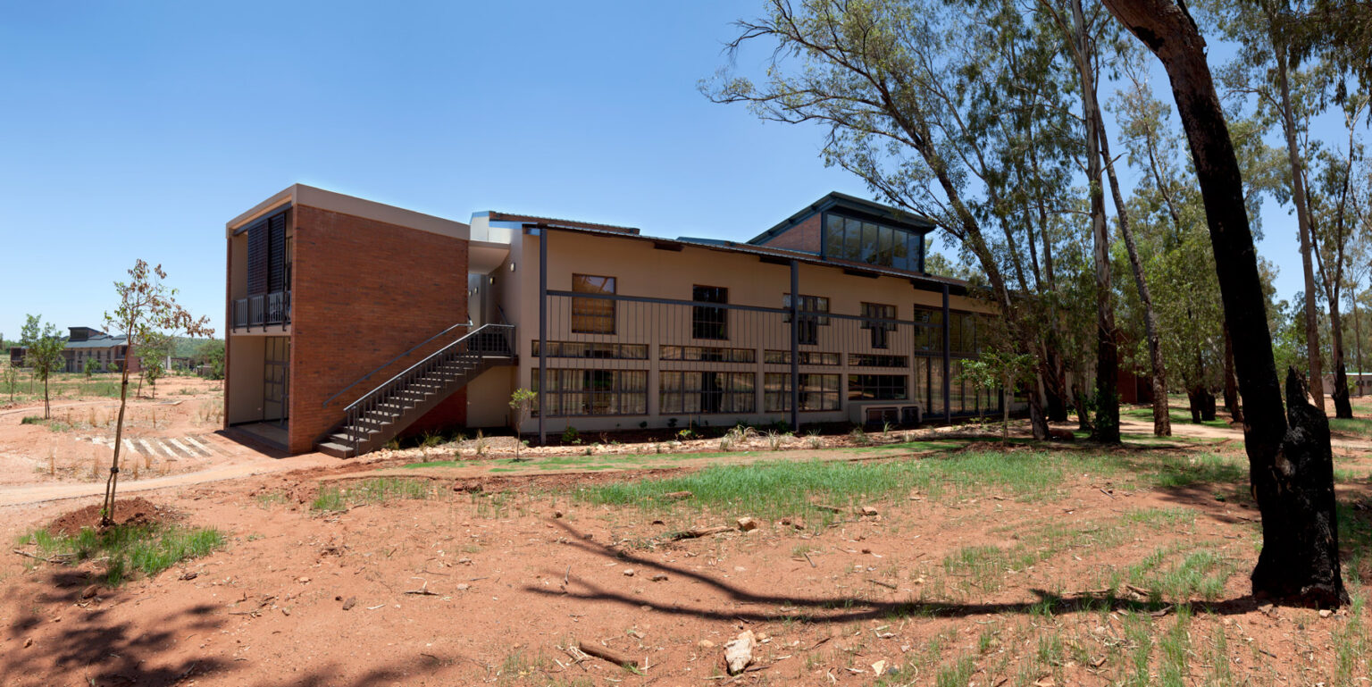
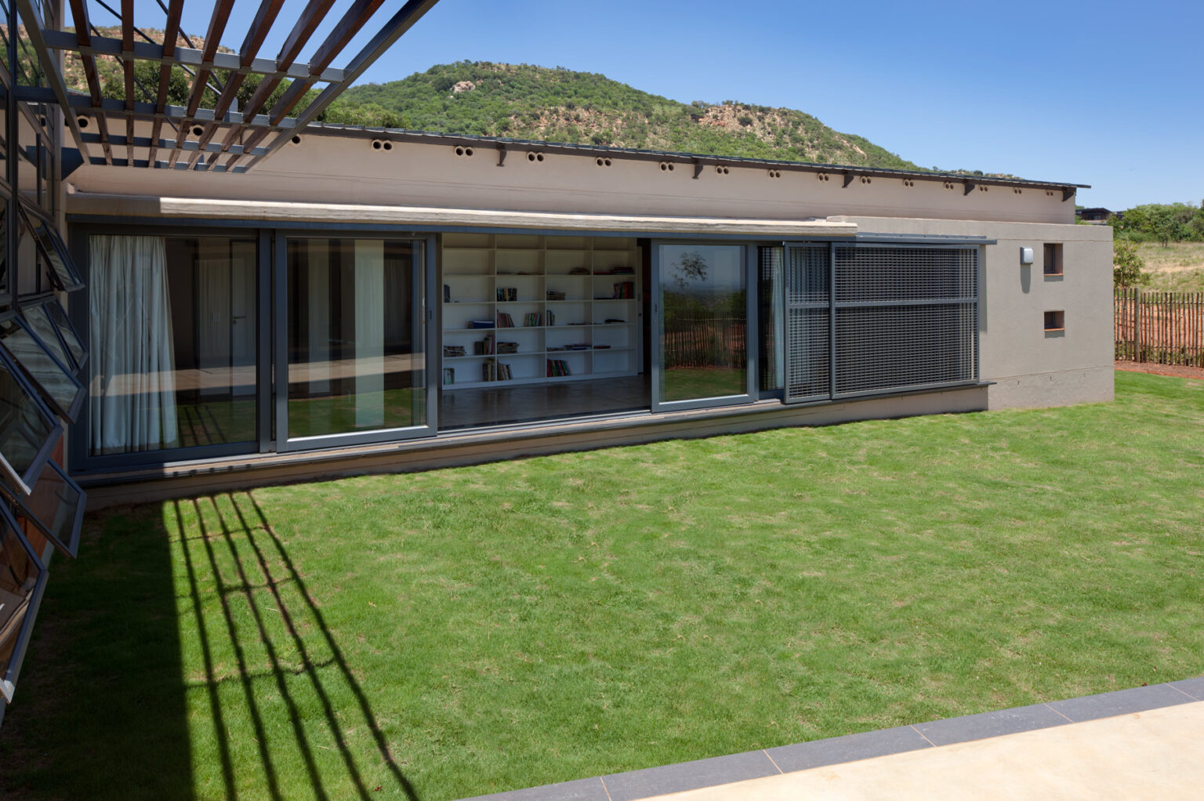
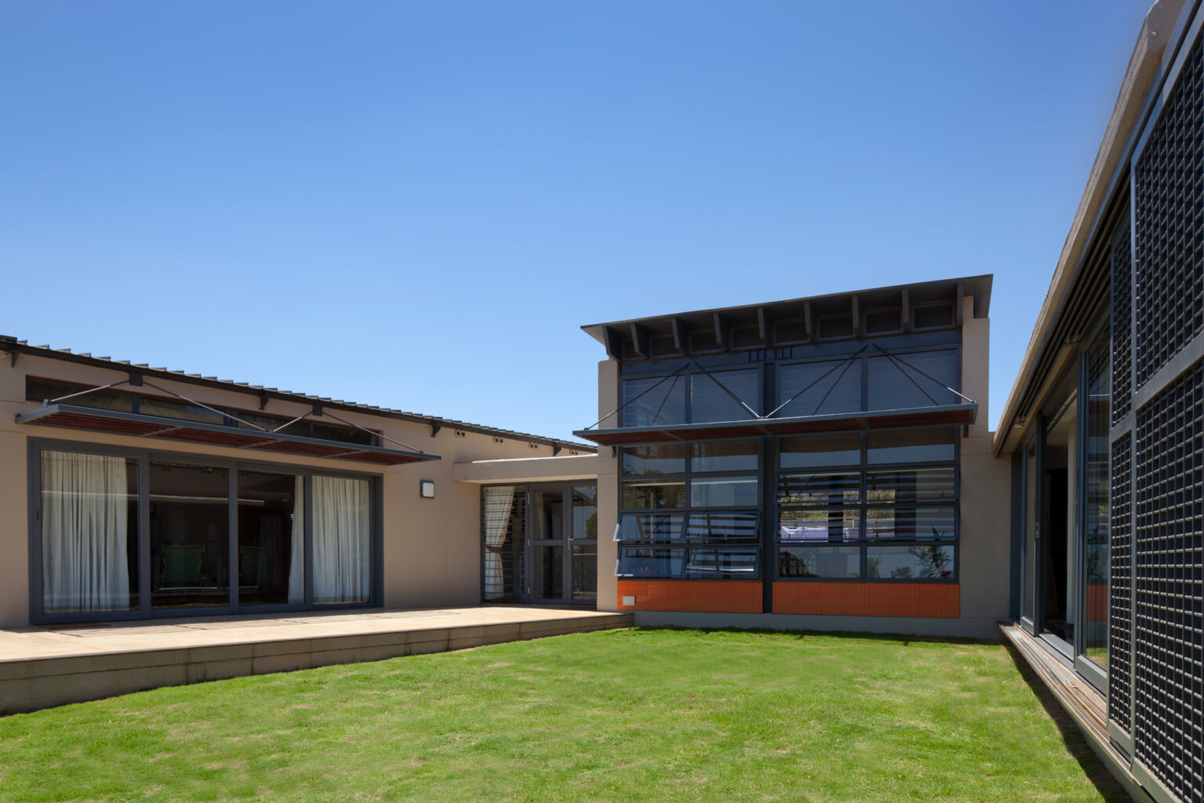
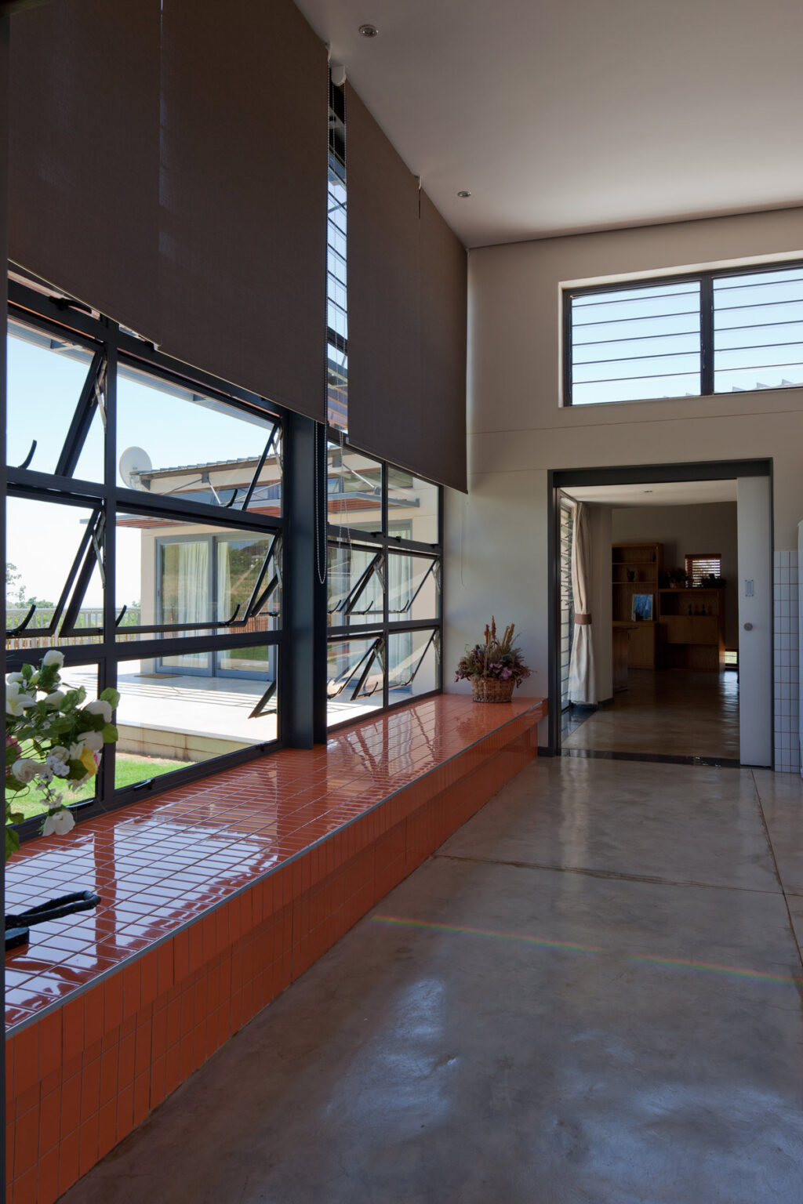
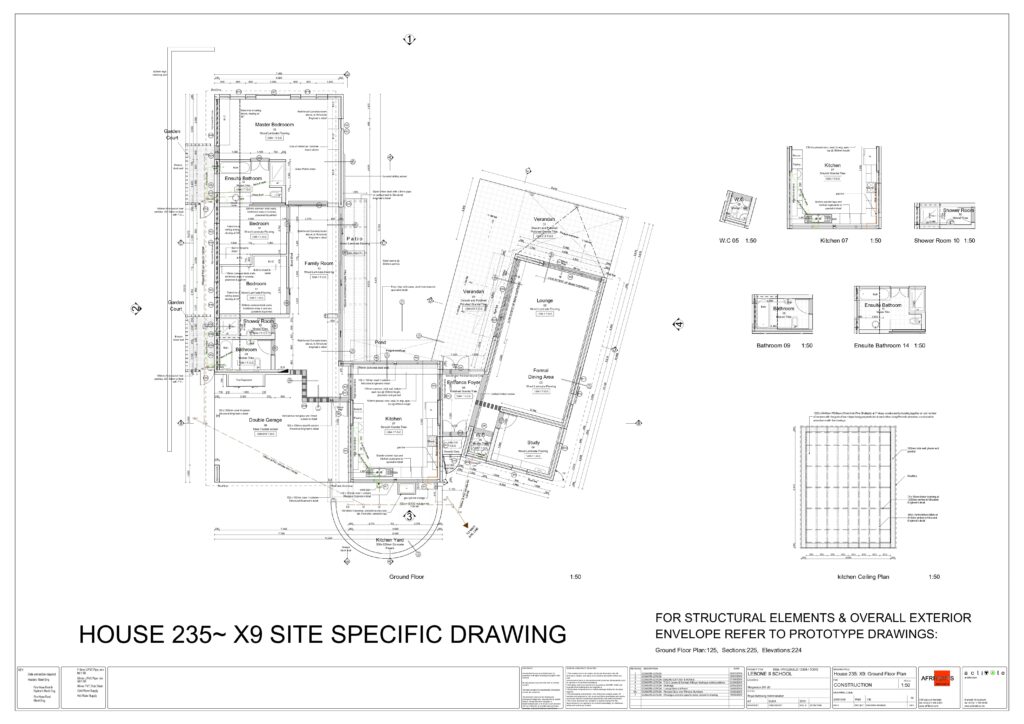
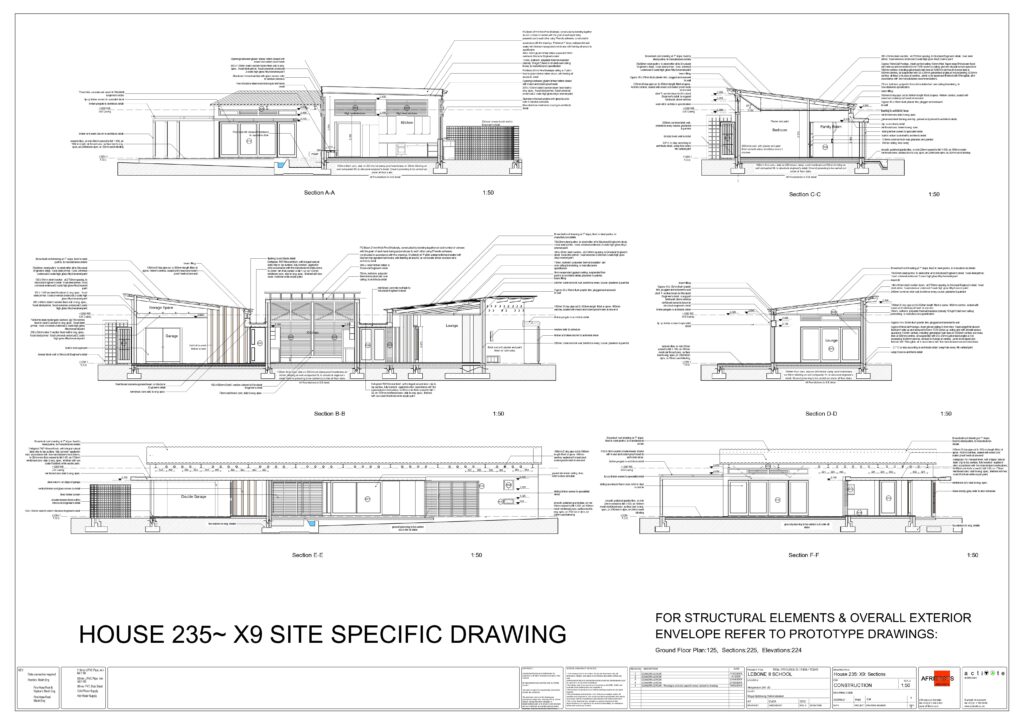
The boarding houses are organised around landscaped courtyards, combining shared kitchens and social spaces with private study and sleeping areas.
Construction

Concept and design process
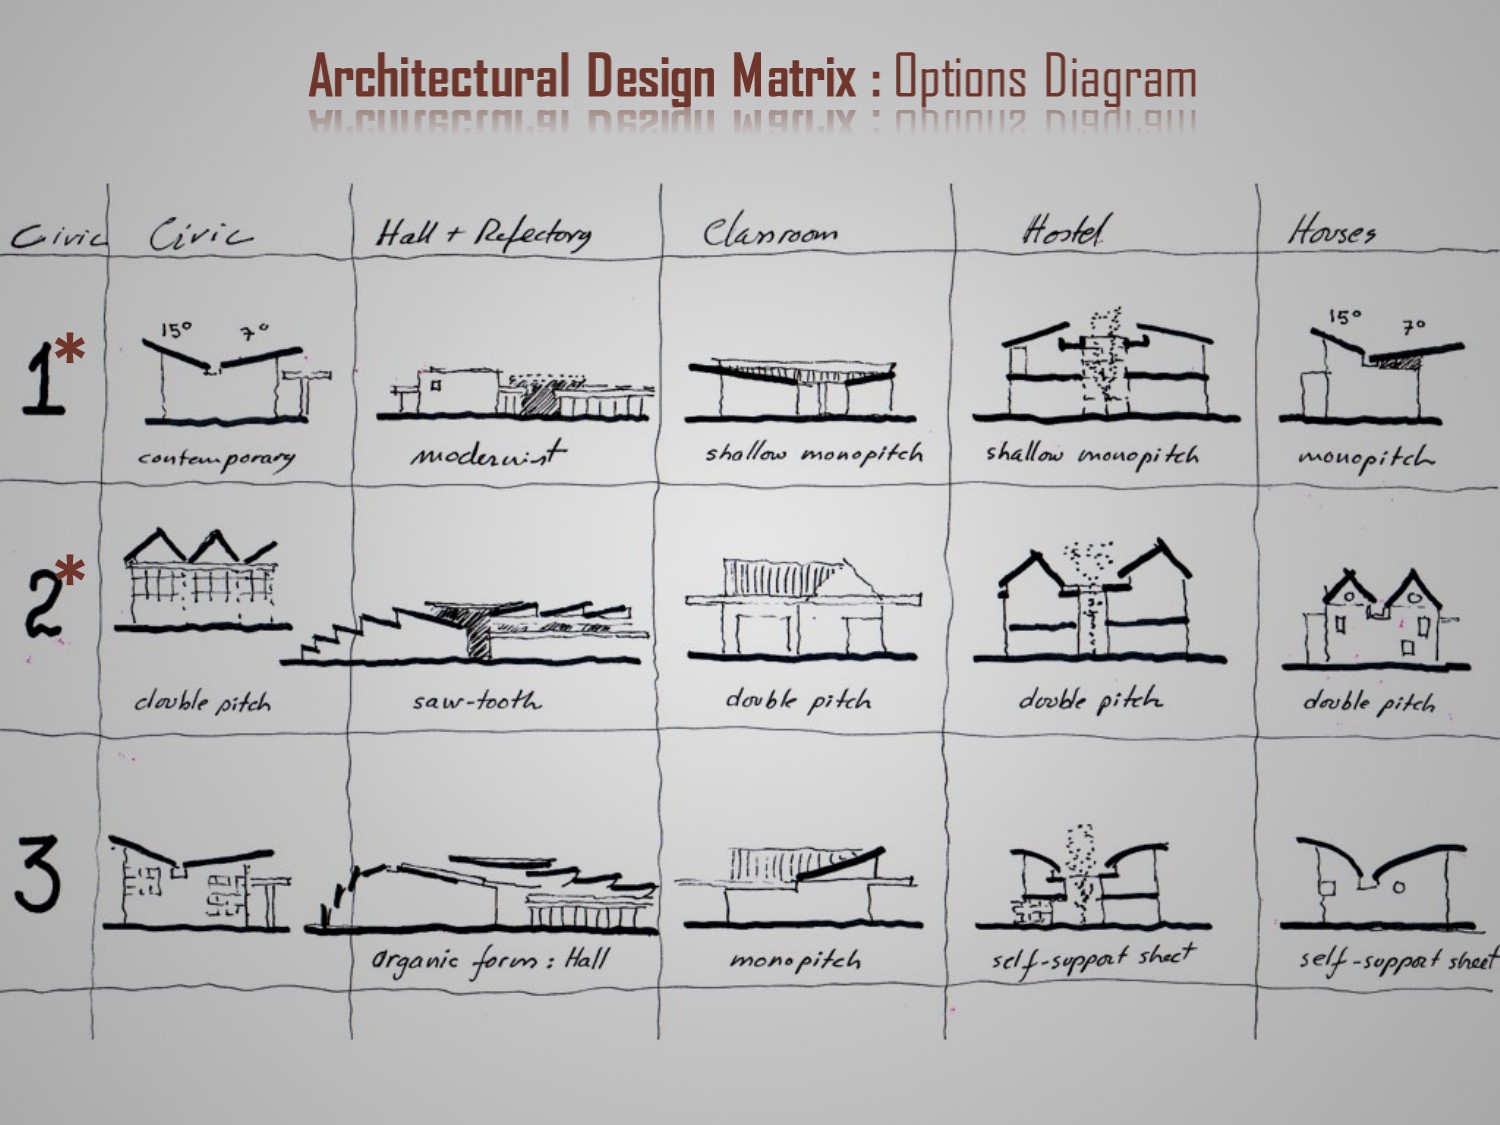
Design renders
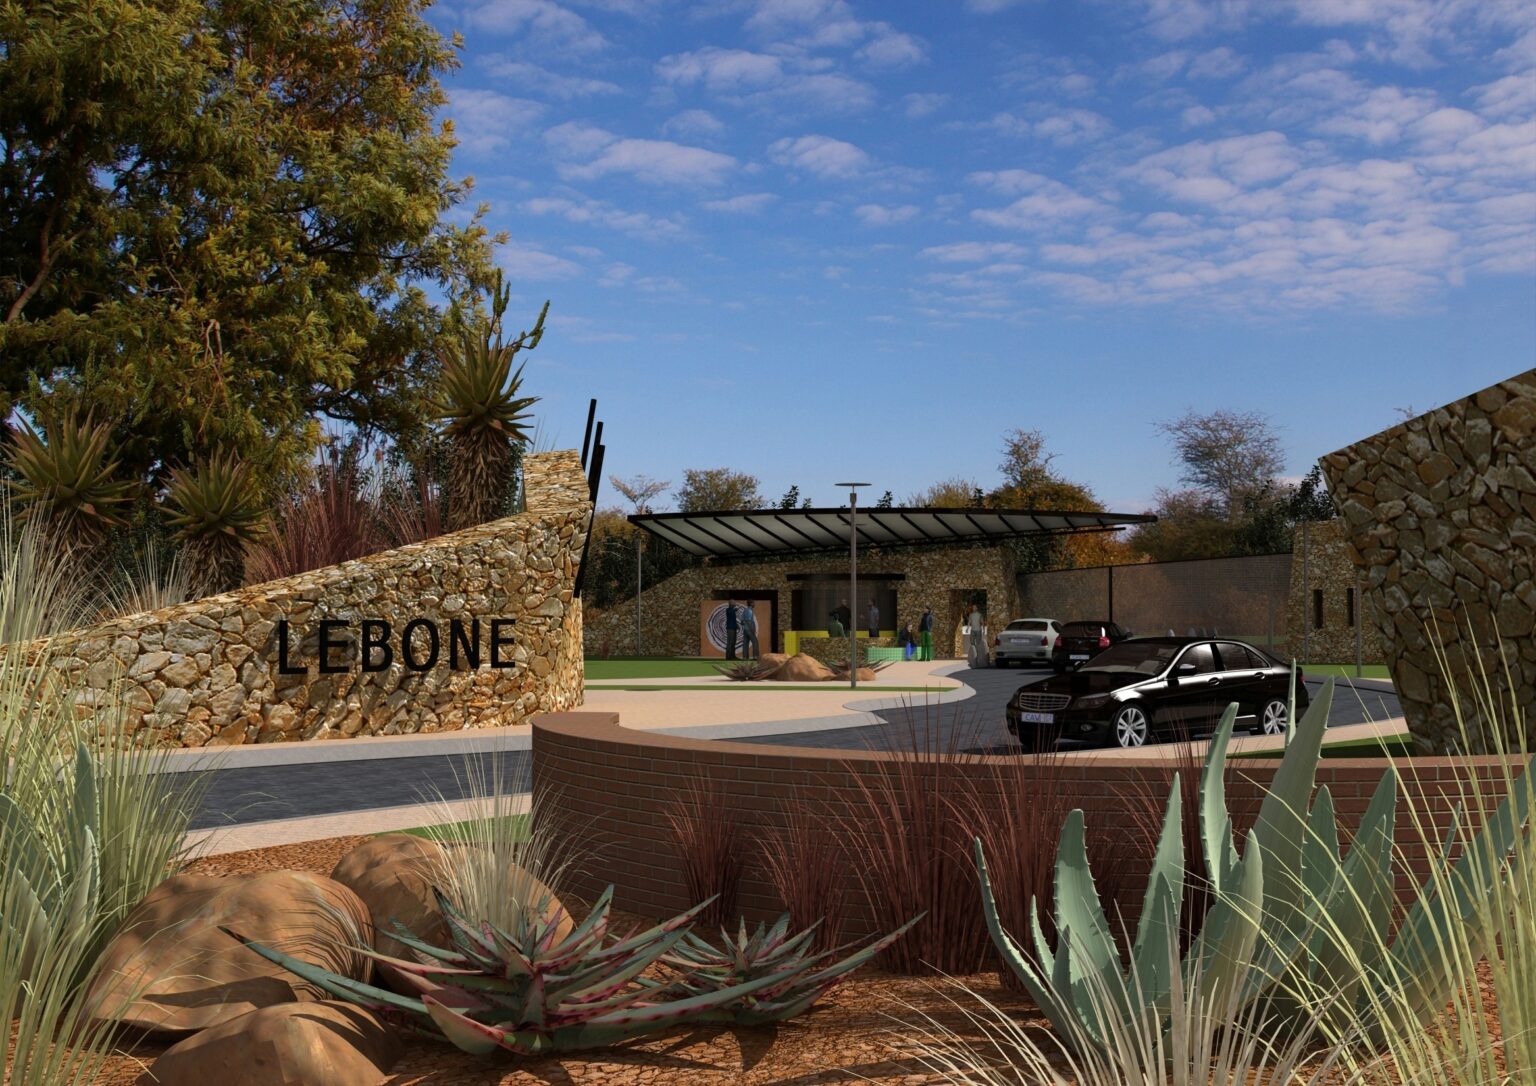
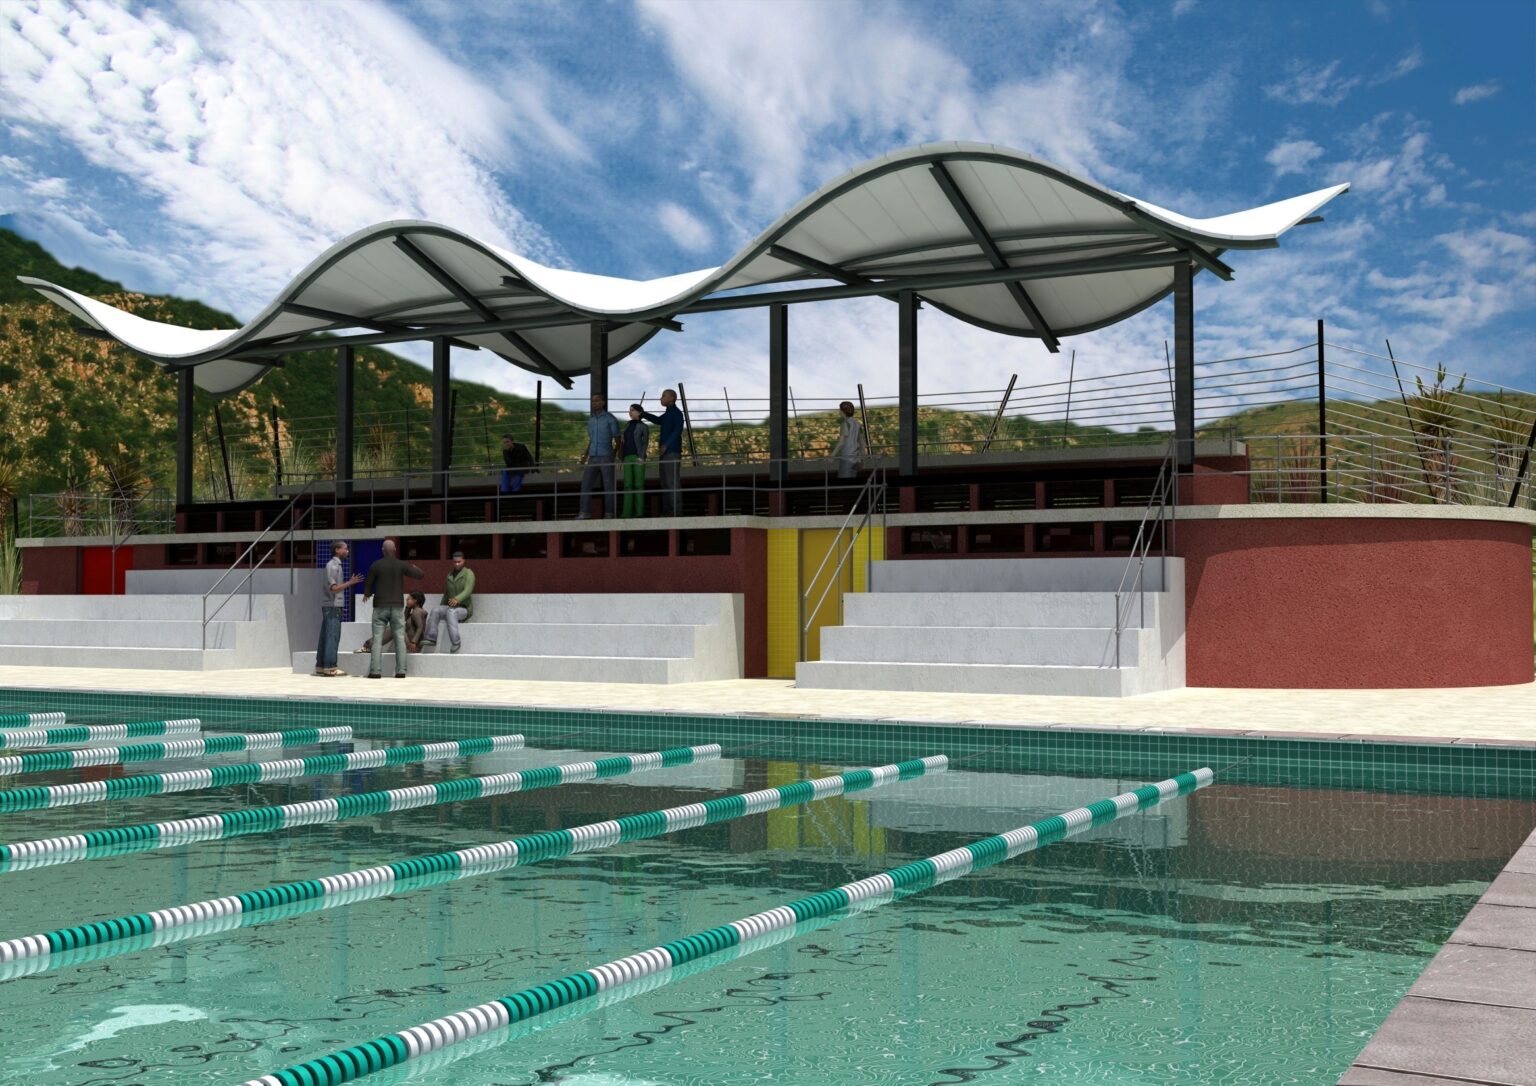
The site