EN
 PT
Casa Adelino Mesquita – Pool and Changing Rooms
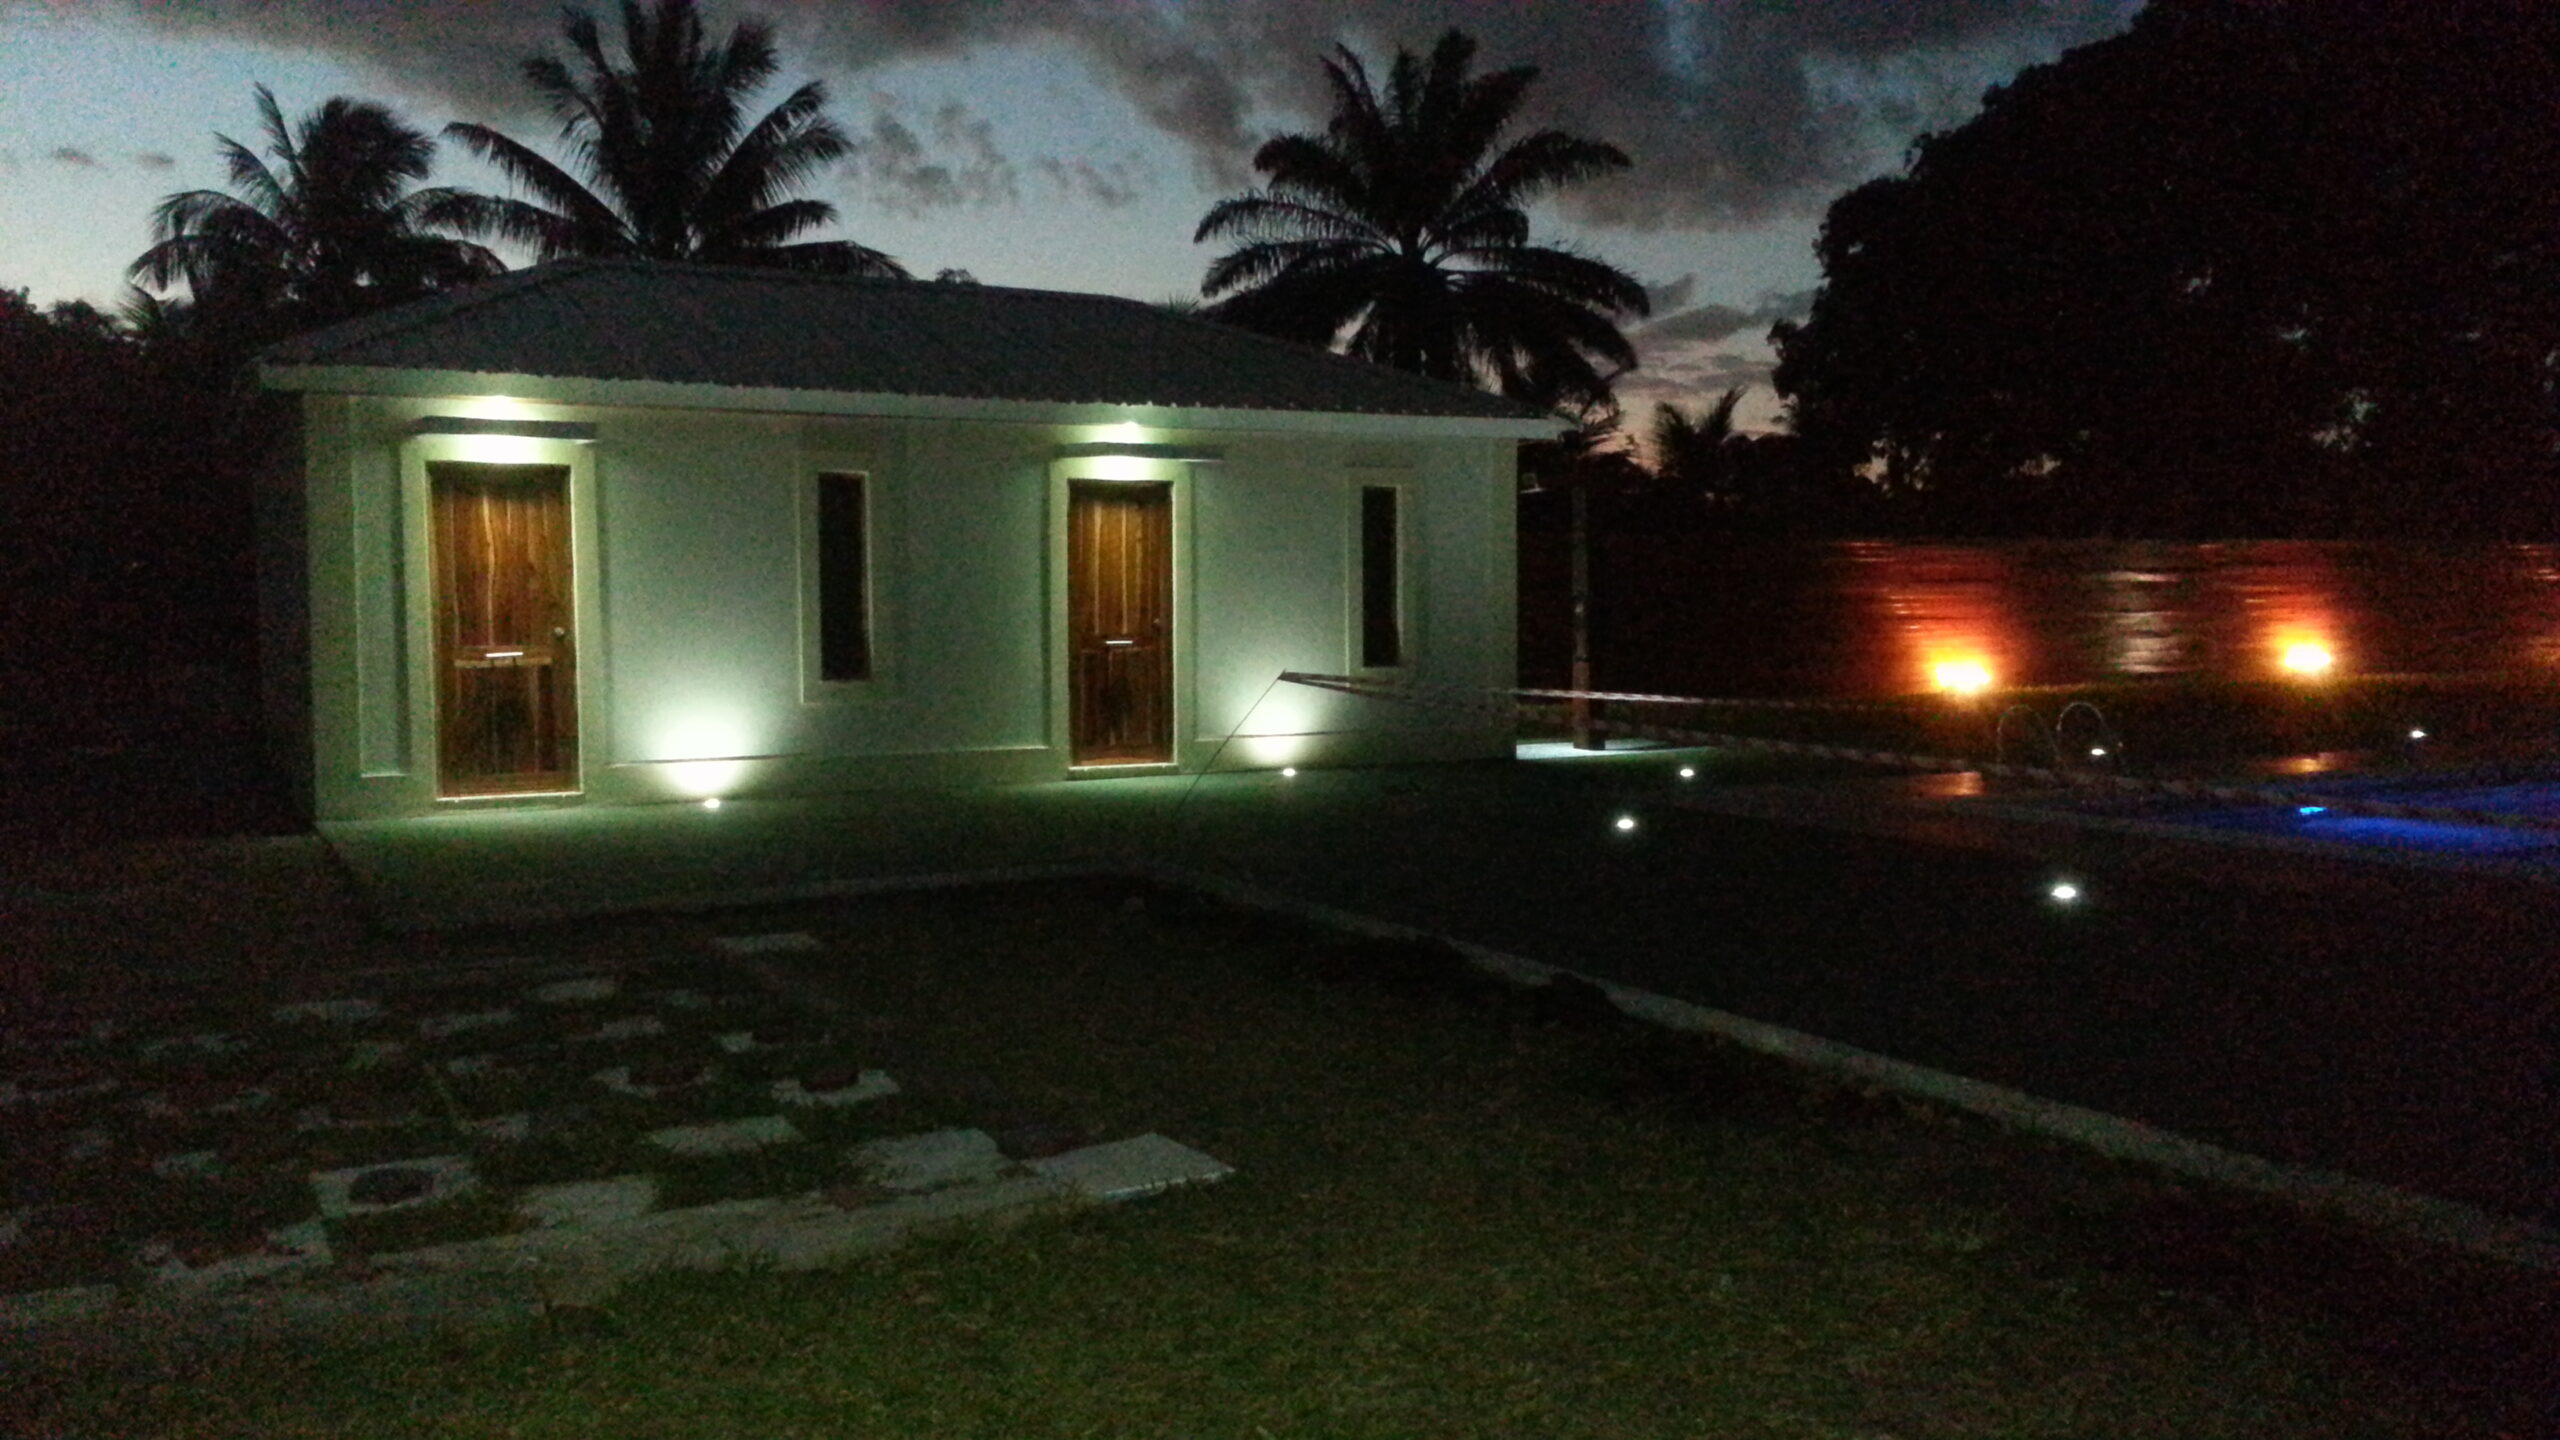
This project involved the new construction of a swimming pool, changing rooms and plant room, conceived as the first phase of a wider expansion of the property into a private sports complex, later to include tennis and volleyball courts.
The pavilion houses the changing rooms and bathrooms, finished with large-format porcelain tiles, blue glass mosaic accents and solid timber vanity tops. Outside, a timber outdoor shower on a mosaic base, a hardwood screen fence and landscaped lawns with stepping stones complete the pool area, while integrated ground and façade lighting extends its use into the evening.
Despite the tropical climate, the client, Adelino Mesquita, required the pool water to be heated, so that the pool could be used all year round, including in the early hours of the morning, from 4 a.m. Heating is provided by a dedicated pool heat pump which, as on other projects, was imported from South Africa.
The house borders a heavily trafficked avenue used by trucks, which exposes the pool to a constant load of dust and airborne particles. The client therefore set a demanding brief: crystal-clear water 365 days a year. The response was a redundant filtration system with two independent pump-and-filter units, able to operate alternately or in parallel, intermittently or continuously, with no mechanical limitation. At the client’s request, the filtration capacity was sized at twice the standard requirement, shortening the water turnover time and allowing either unit to be serviced without interrupting filtration.
Comfort around the water was also considered in the choice of materials. The pool coping and surround are finished in a natural stone imported from Portugal, specified for pool edges for its low heat absorption: it stays cool to the touch even under constant, intense direct sun, so that it can be sat on and walked on barefoot at any time of day.
The design anticipated the future phases of the complex, organising access, services and circulation so that the sports facilities could be added without disrupting the pool area.
Delivered as a turnkey project, from the first meetings with the client to final handover. Sacha Vladimir Klencovljevic was responsible not only for the design but also for the construction itself: planning, logistics, procurement and importation of materials, site management, finishes and final delivery.
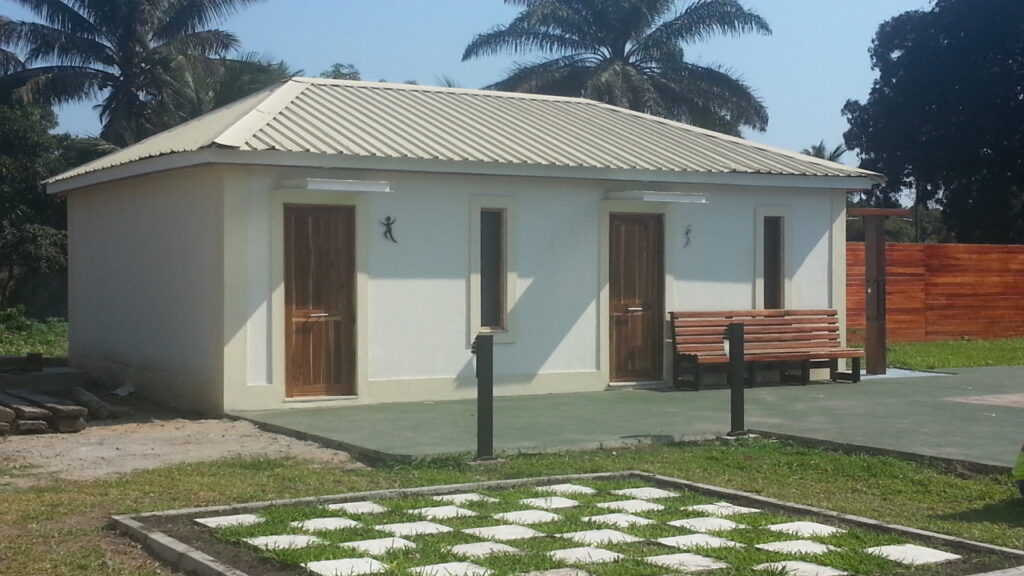
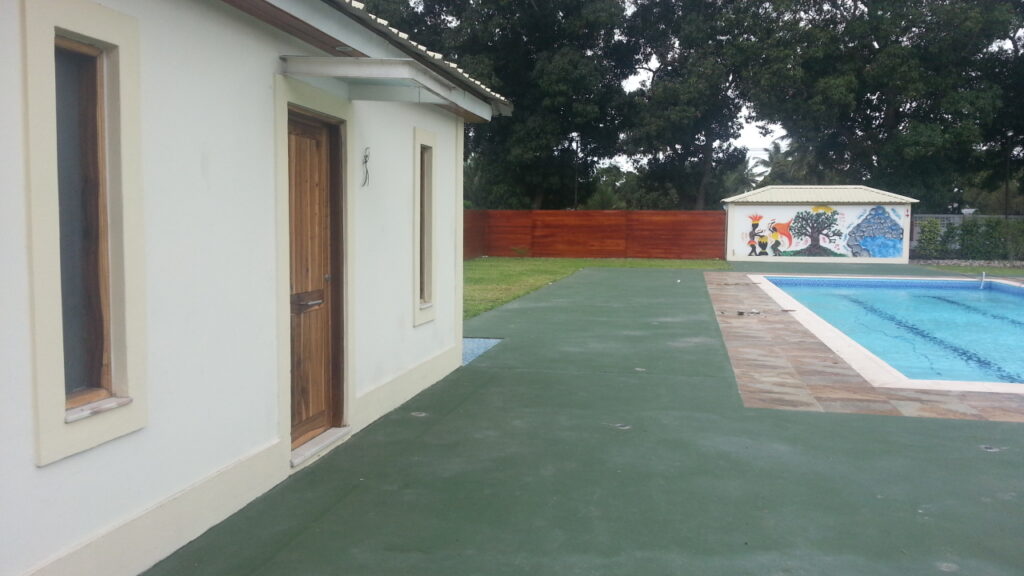


From design to construction
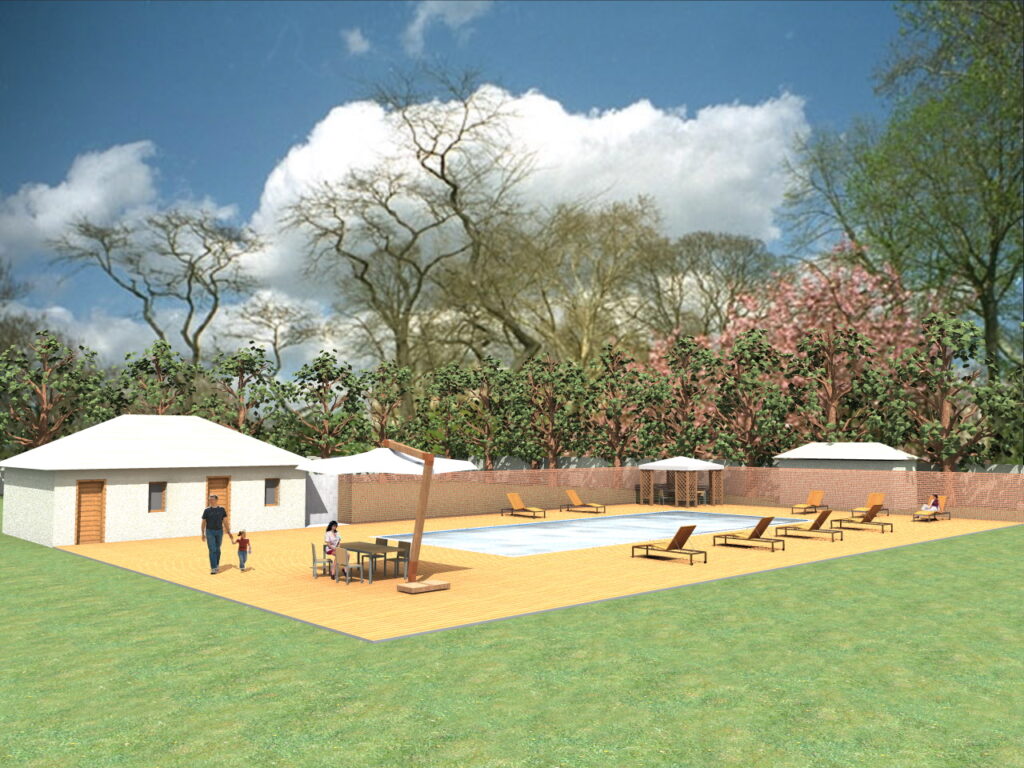 DesignBuilt
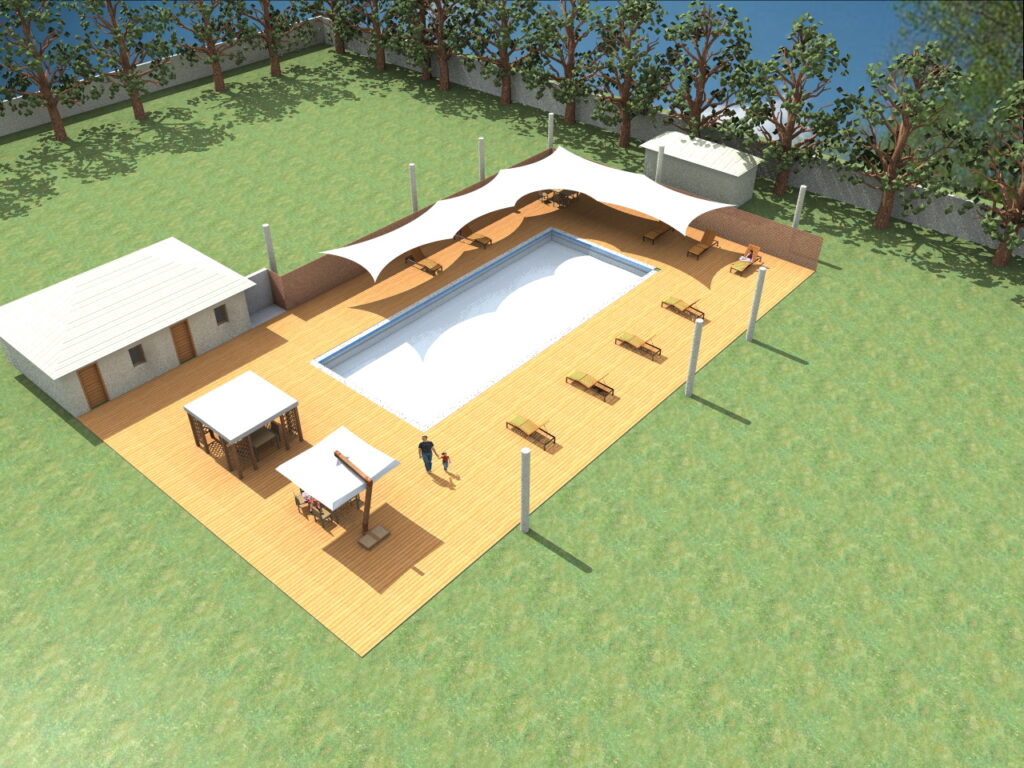 Design
 Under construction
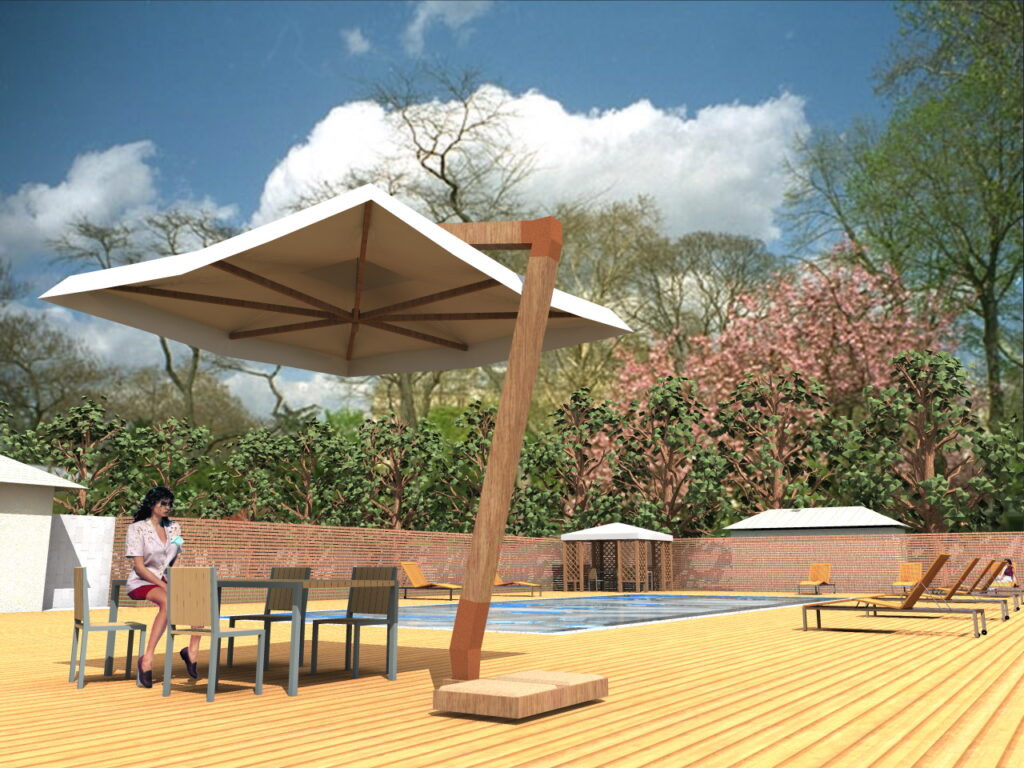 Design
On site
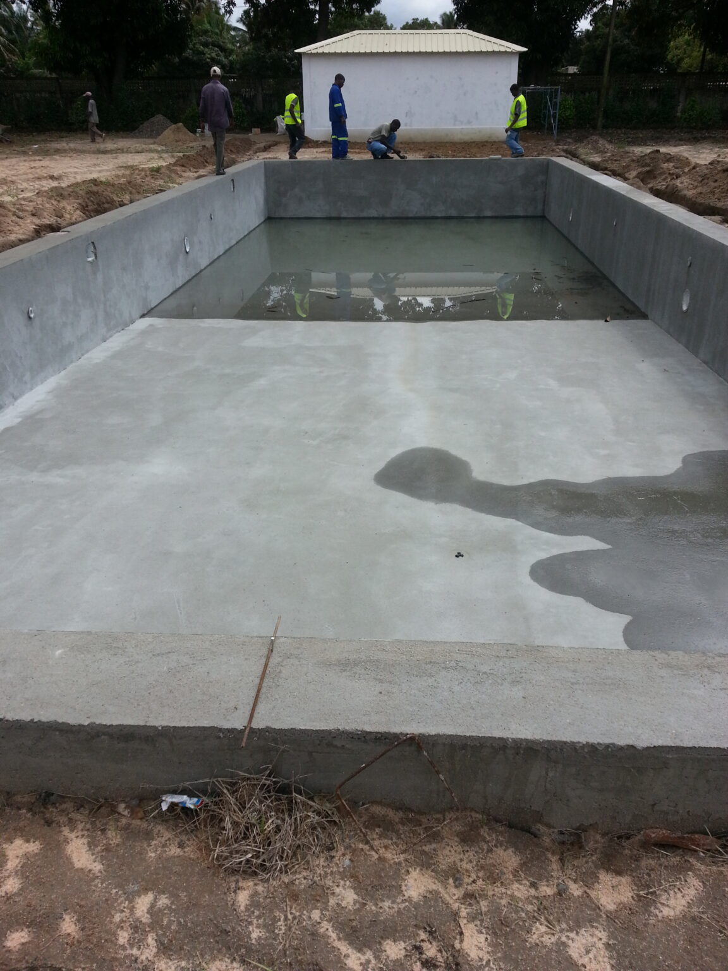
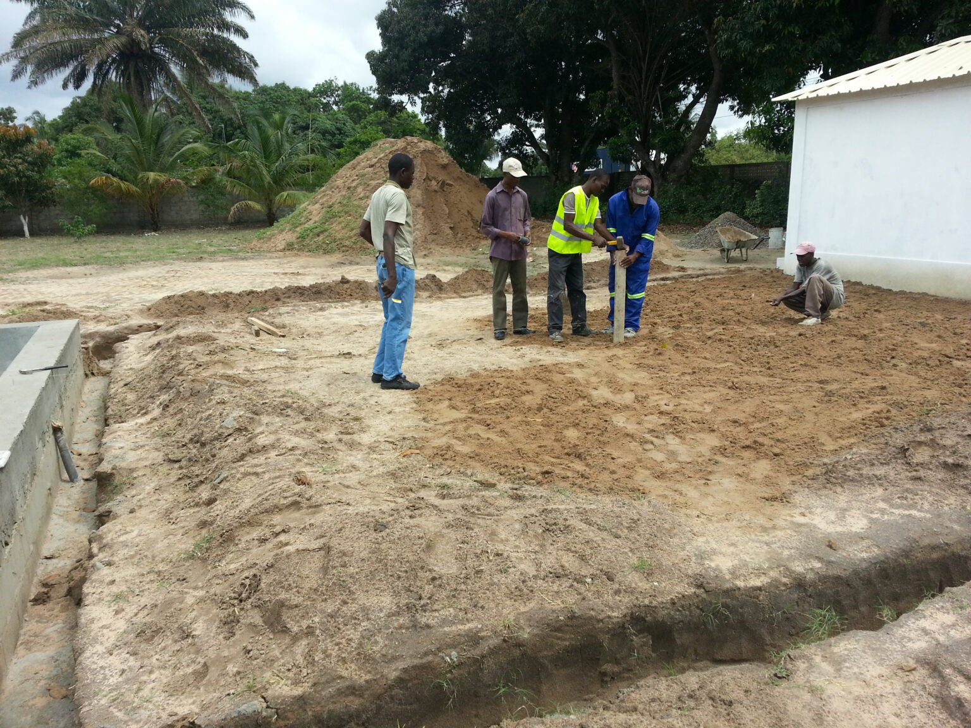
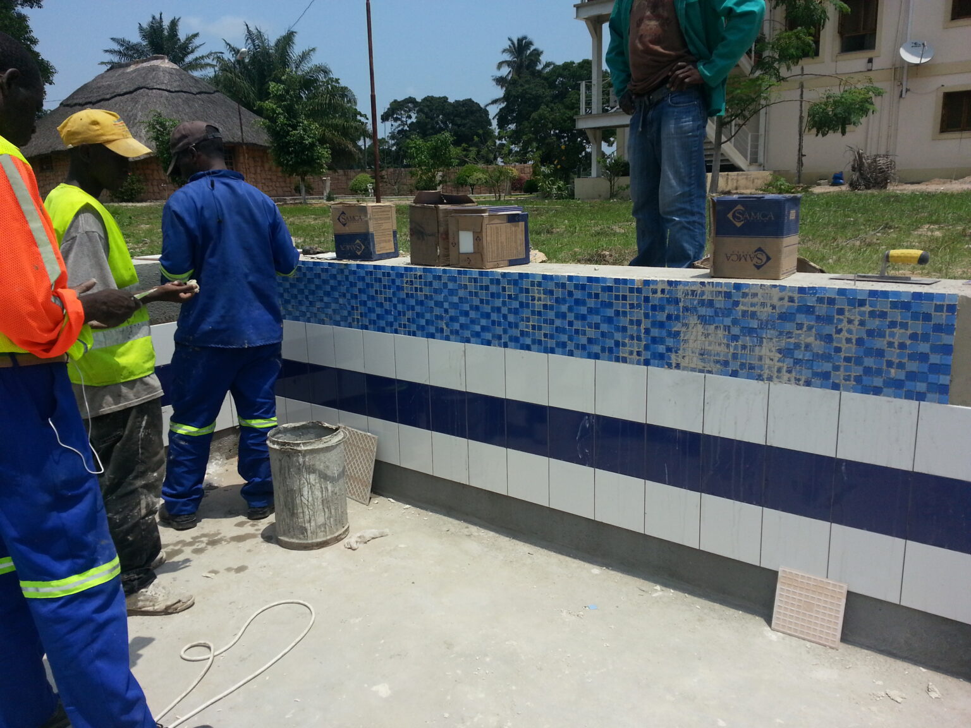
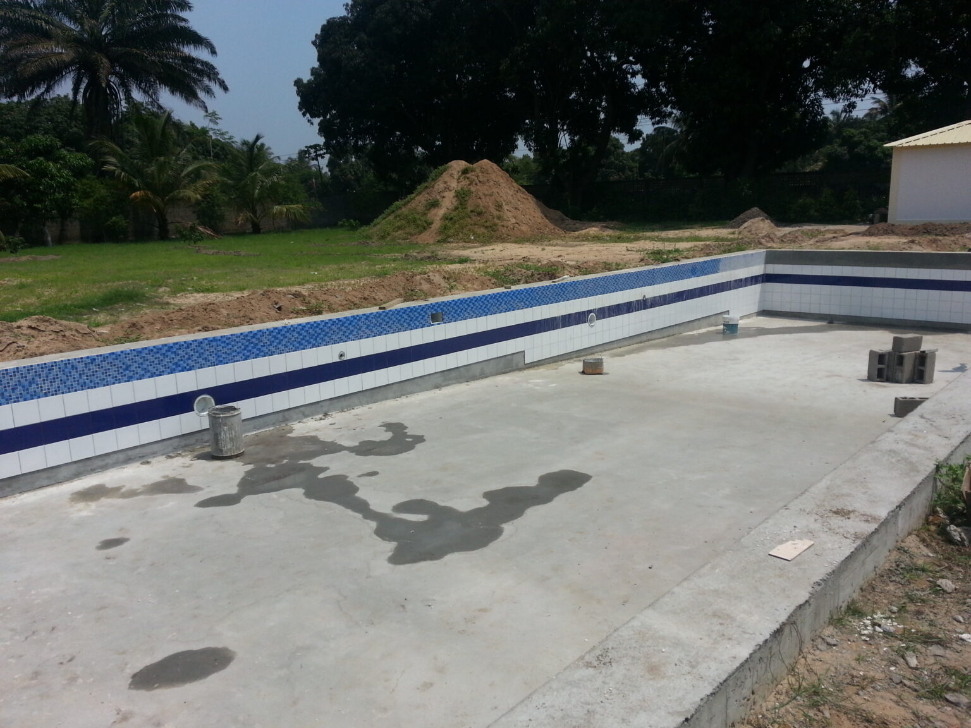
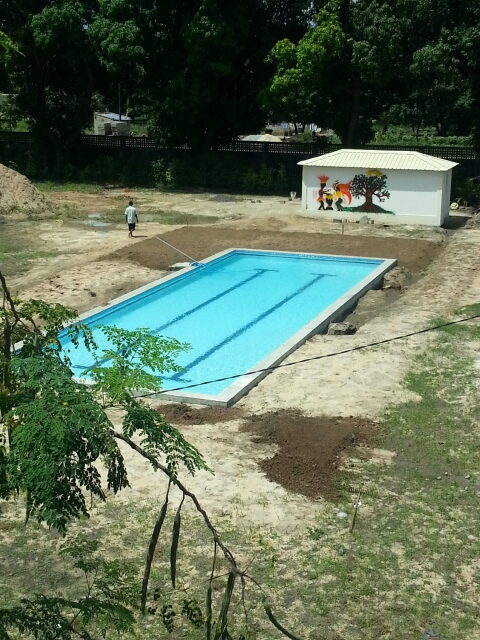
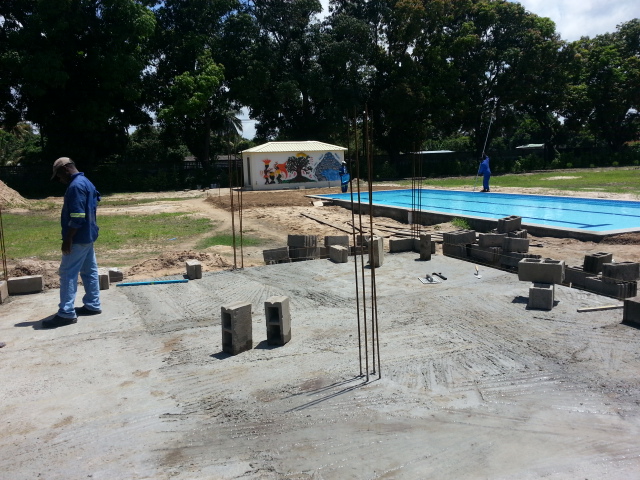
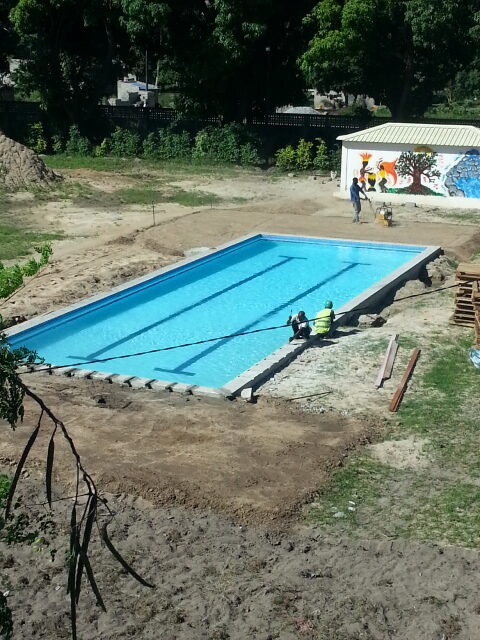
Construction stages, from the pool shell and the mosaic and tile finishes to the pavilion, the surrounding paving and the landscaping, followed on site through to handover.