EN
 PT
Casa Carlos Mesquita
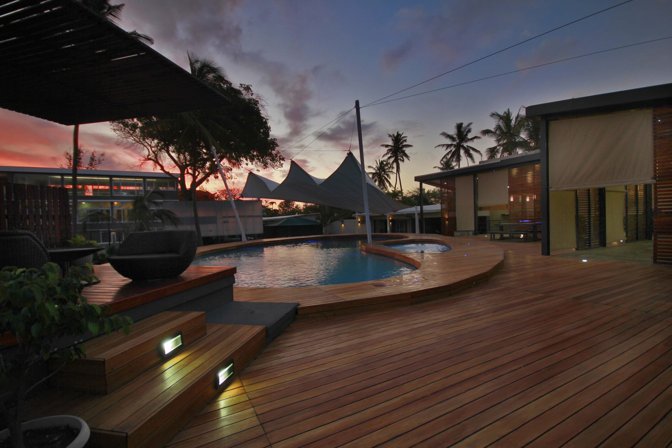
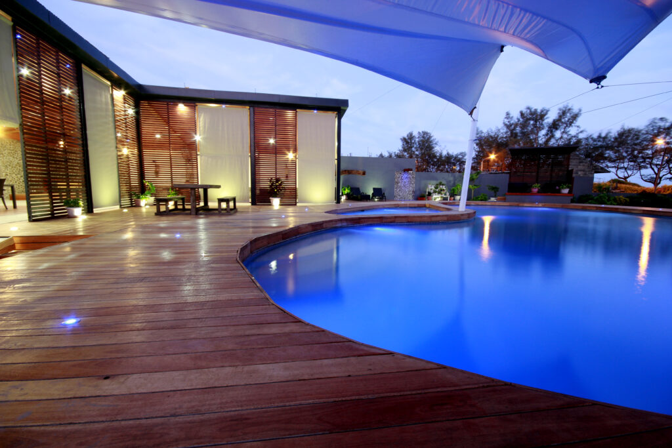
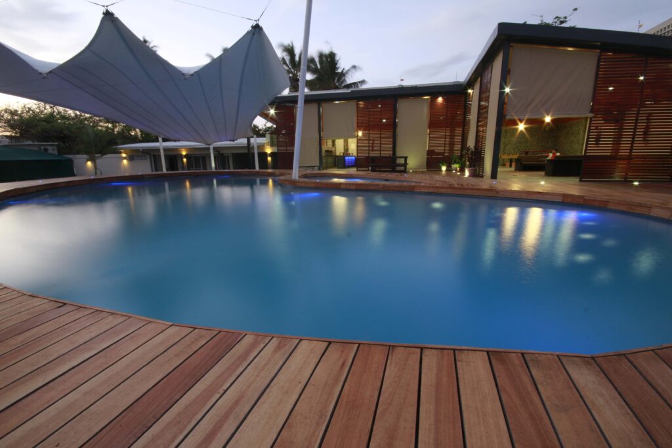
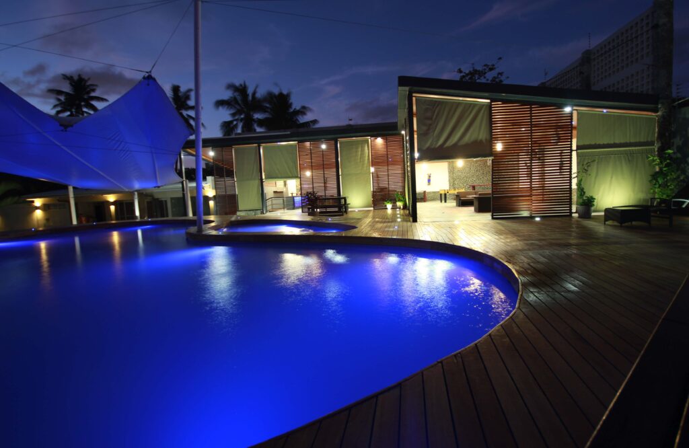
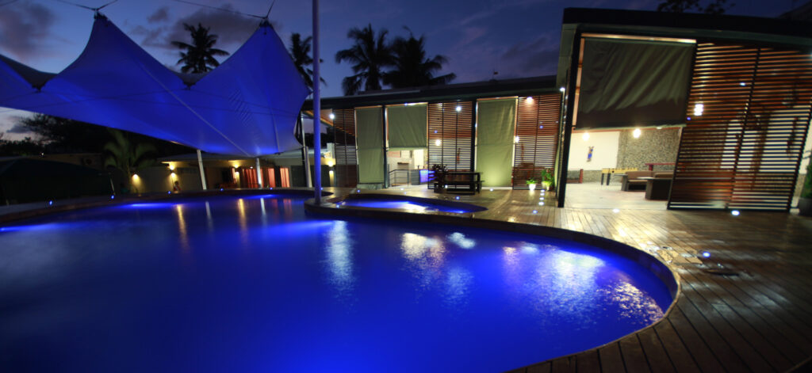
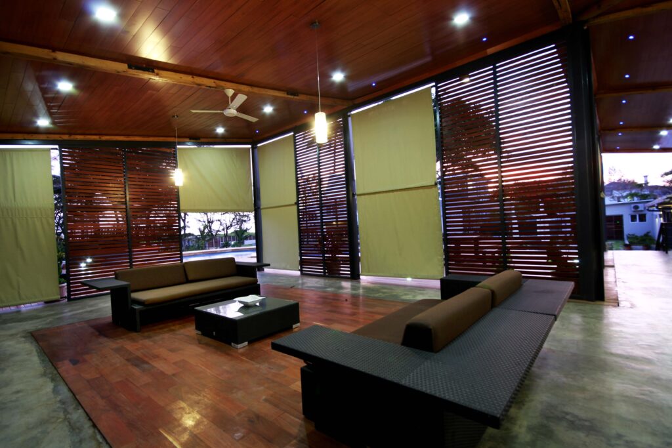
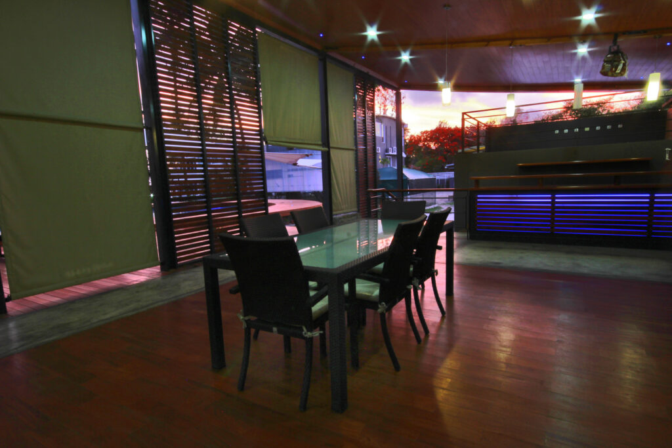
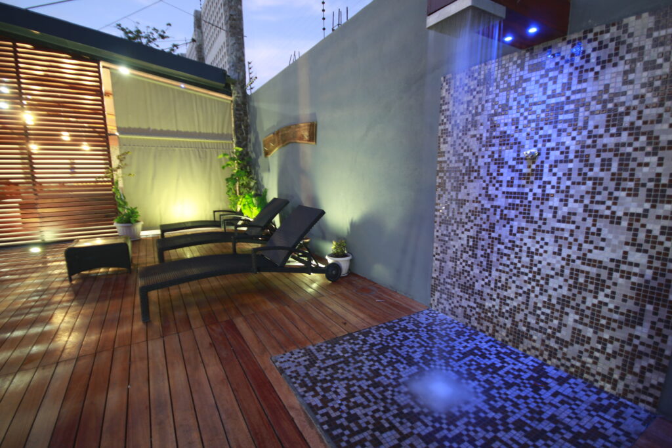
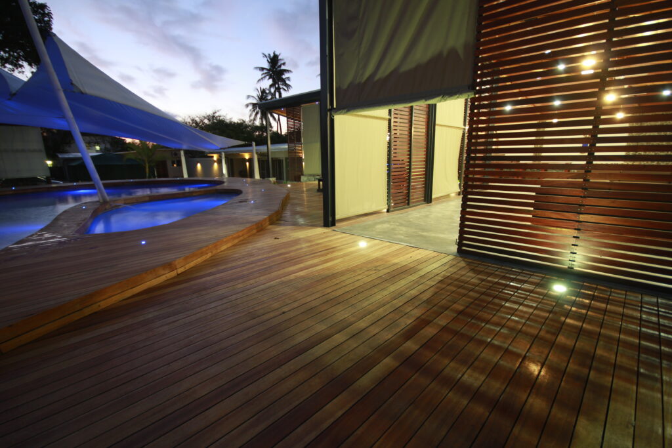
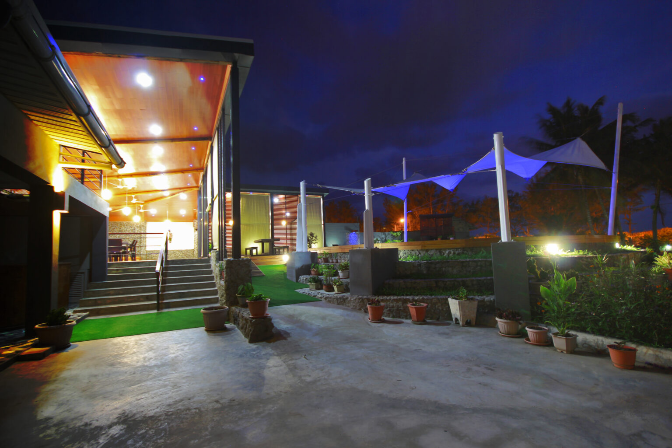
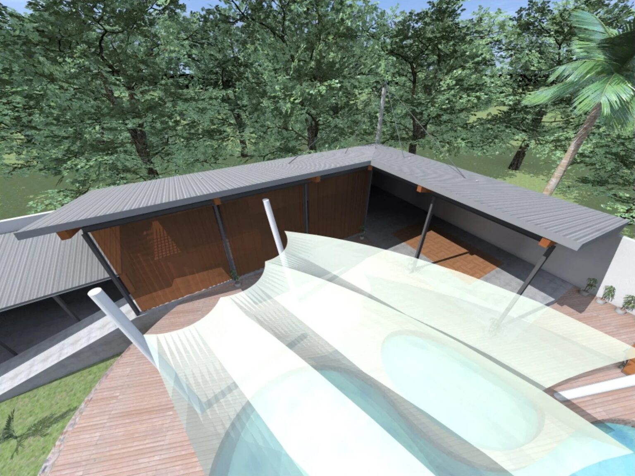
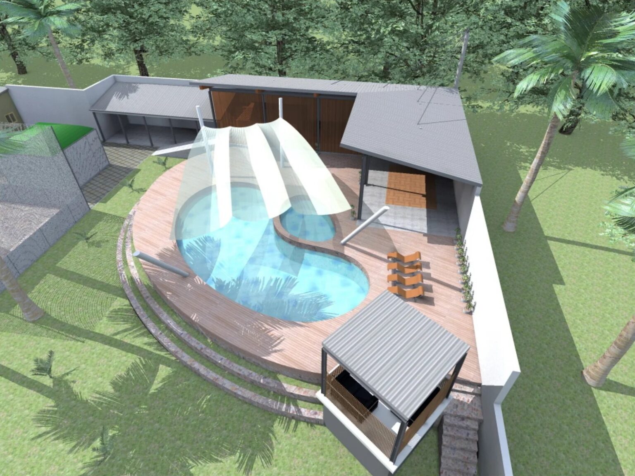
This project, located in Beira, Mozambique, involved the creation of an entertainment area surrounding an existing pool. The client requested a shade structure for the pool to mitigate the harsh summer weather, as well as the demolition of the existing low-quality “Lapa” structure.
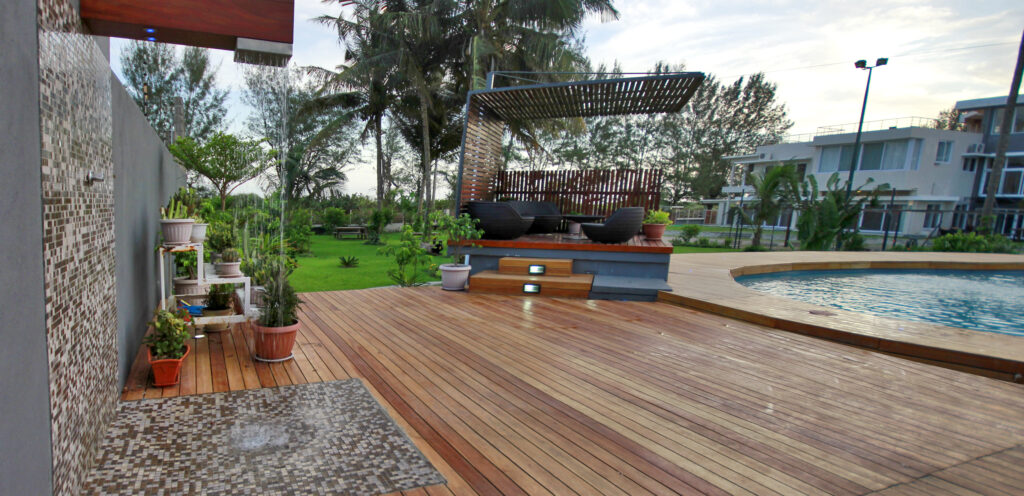
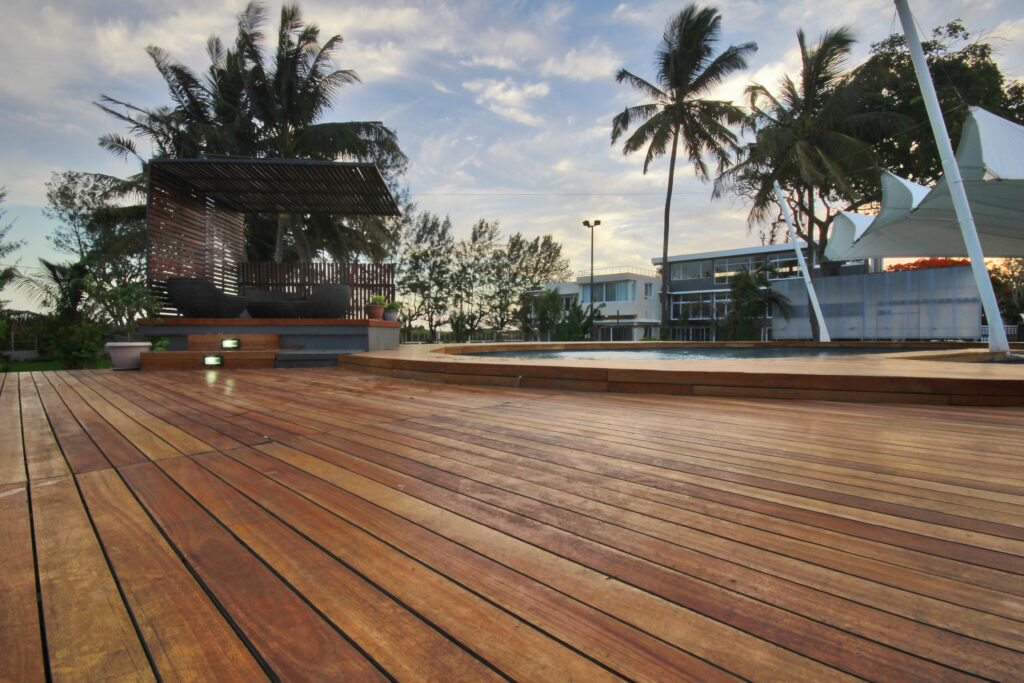
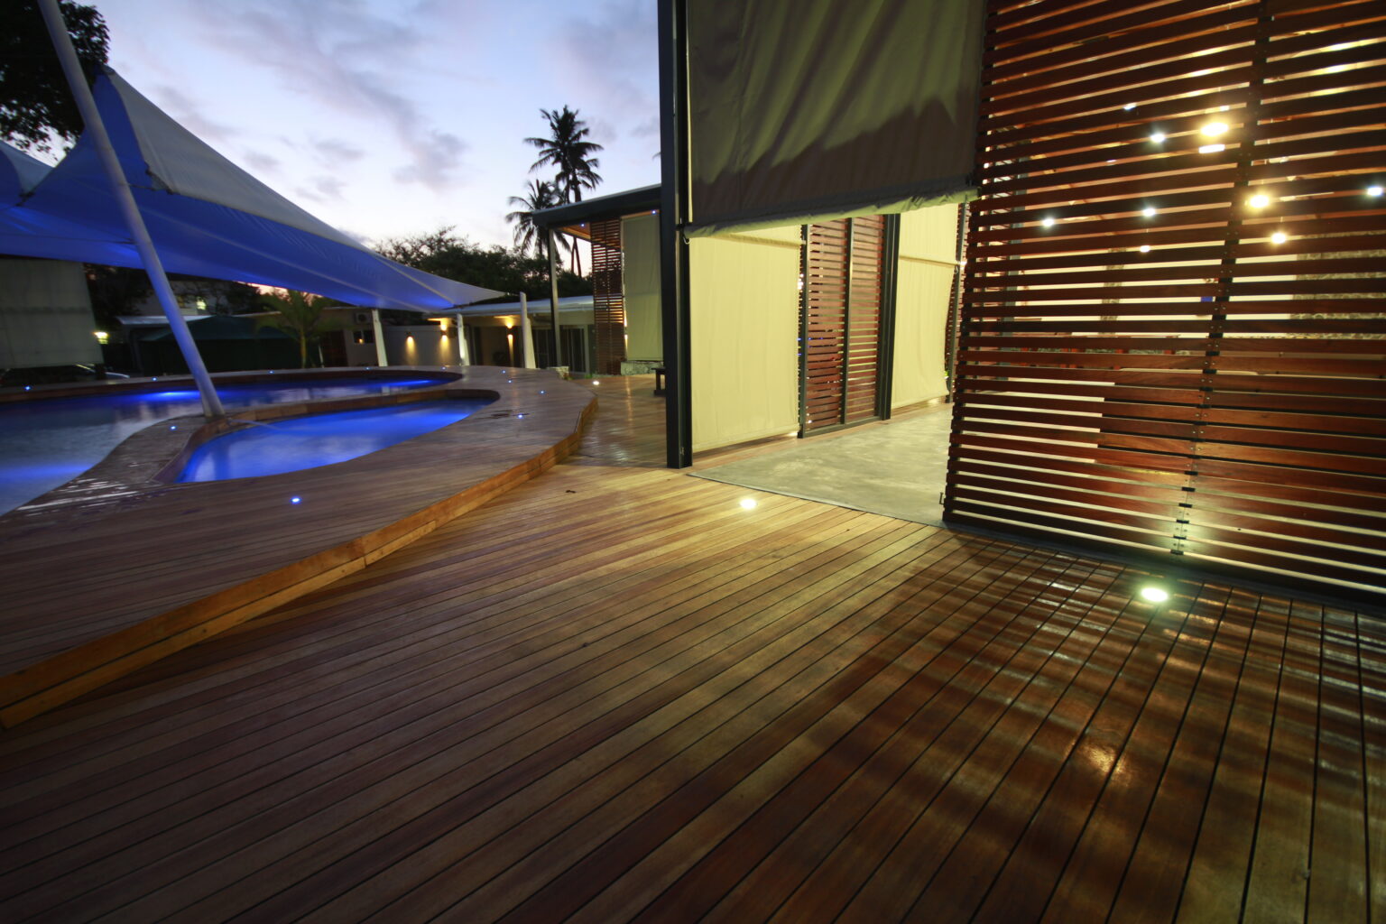
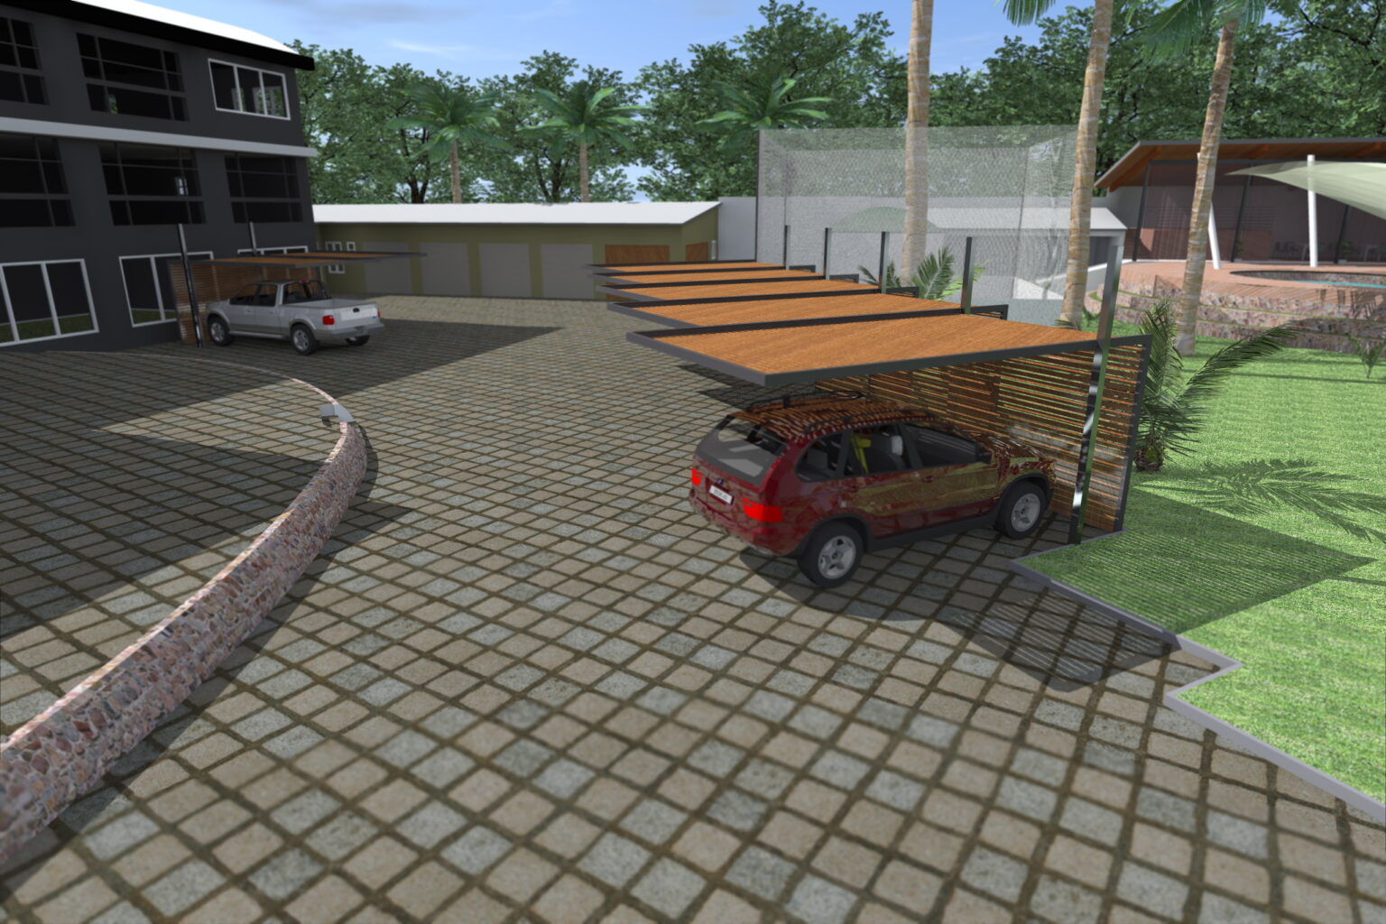
The design aimed to create a cozy environment in the new area, connecting it to the pool’s surroundings with a wooden deck. The project also included floor connections to the existing house and parking area, ensuring level access throughout.
The client set out key goals for the project:
- Modern, durable and long-lasting materials and finishes, and a shade structure for the pool.
- Integration of the new area with the existing house, garden and parking.
To achieve these goals, the project faced significant challenges related to limited local workmanship skills and the scarcity of materials, machinery, transport and spare parts. On top of these challenges, construction had to face the harsh local climate, with periods of intense heat and heavy rainfall.
To mitigate some of these issues, most of the materials, machinery and spare parts were sourced abroad, and skilled labour was hired abroad. The tensile canopy, in Ferrari architectural membrane, was imported from South Africa.
Delivered as a turnkey project, from the first meetings with the client to final handover. Sacha Vladimir Klencovljevic was responsible not only for the design but also for the construction itself: planning, logistics, procurement and importation of materials, site management, finishes and final delivery.
The comprehensive approach ensured a cohesive, high-quality result, transforming the space into a luxurious and functional entertainment area despite the numerous challenges faced during implementation.
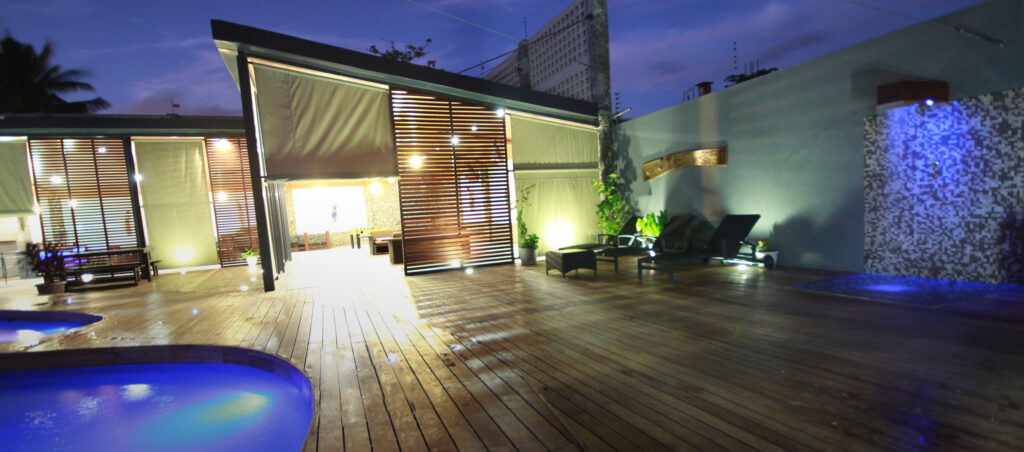
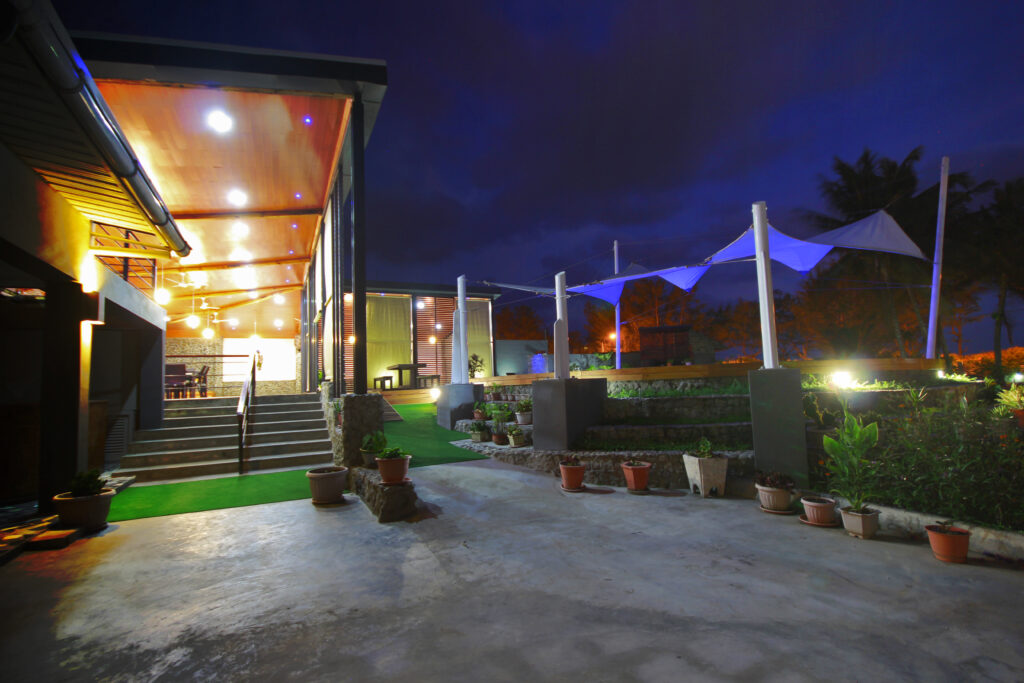
From design to construction
Drag the slider to compare the original 3D design with the completed work.


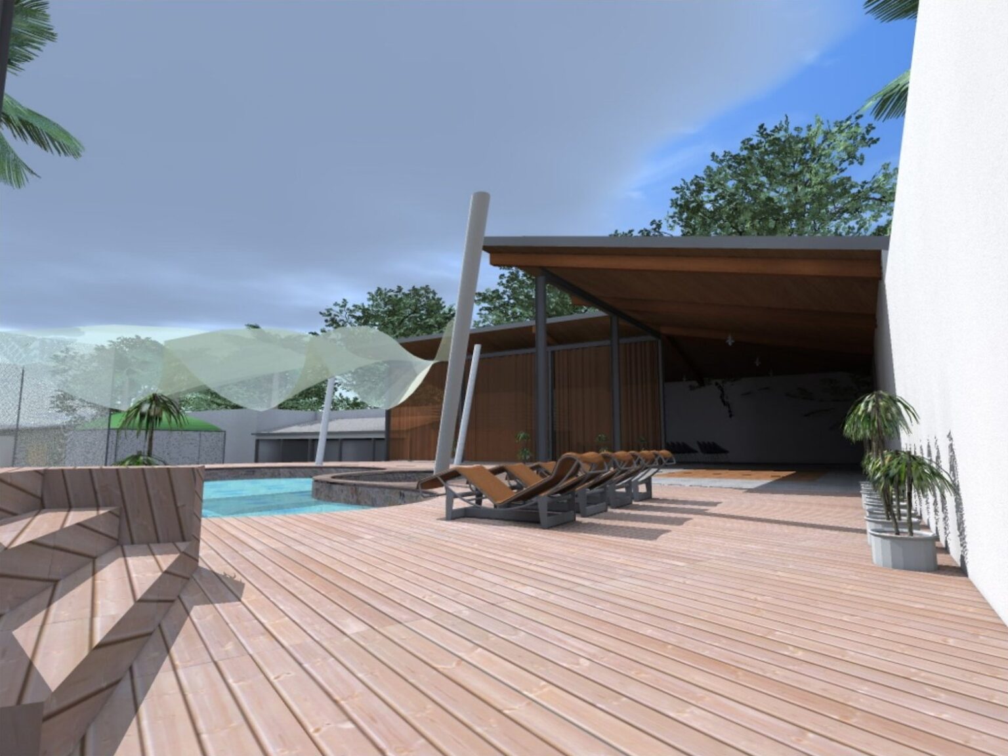

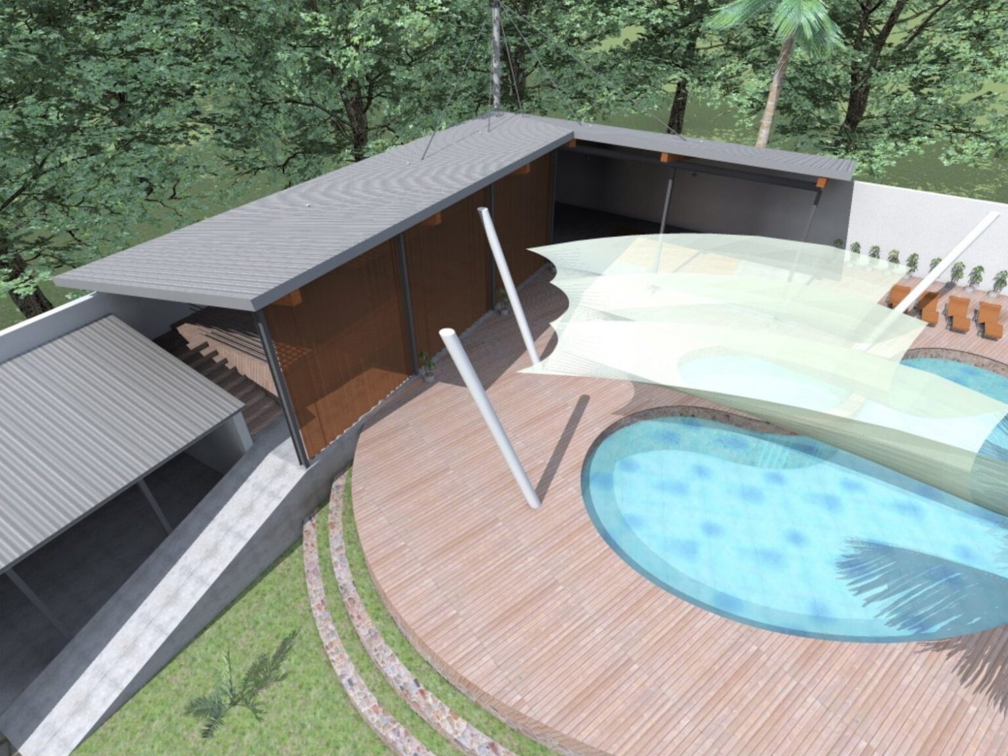
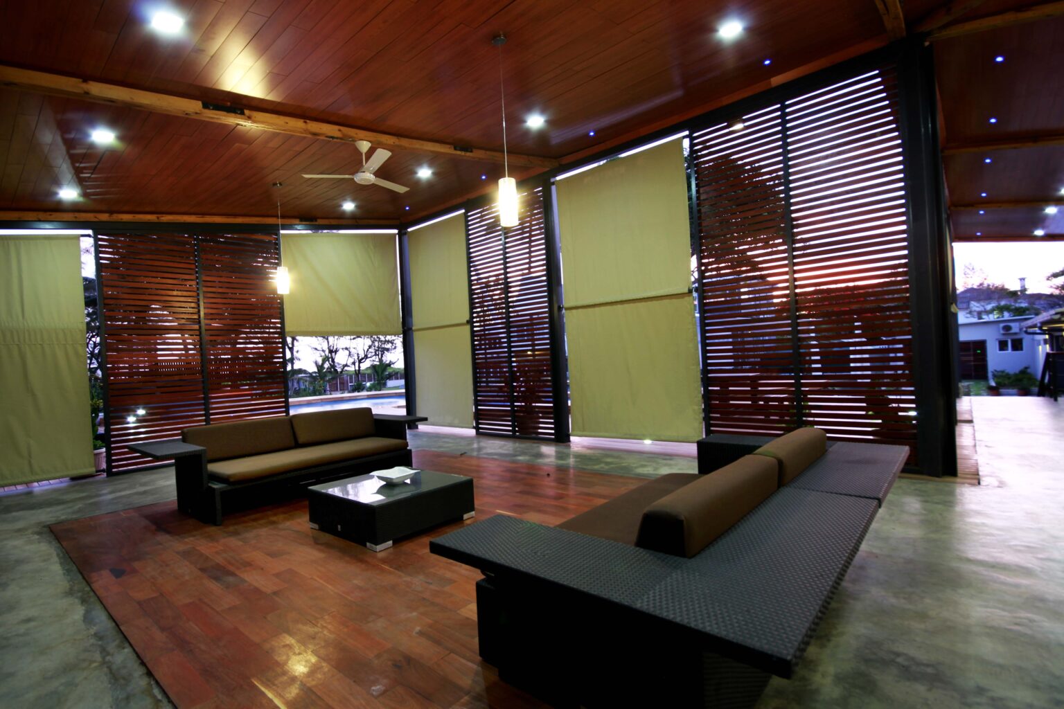
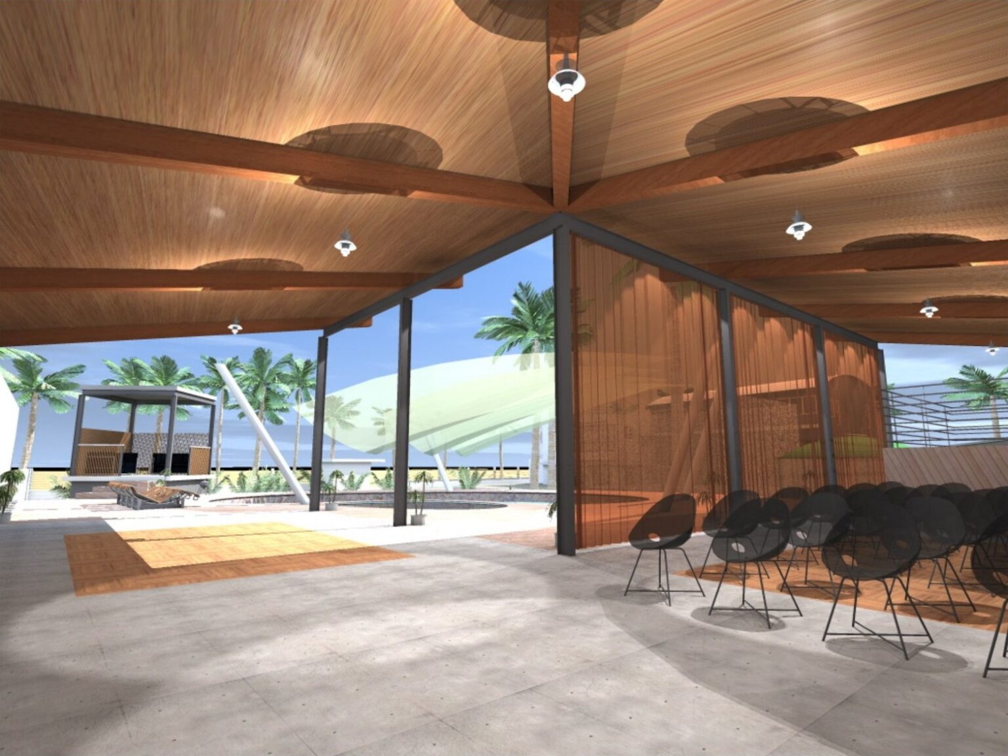
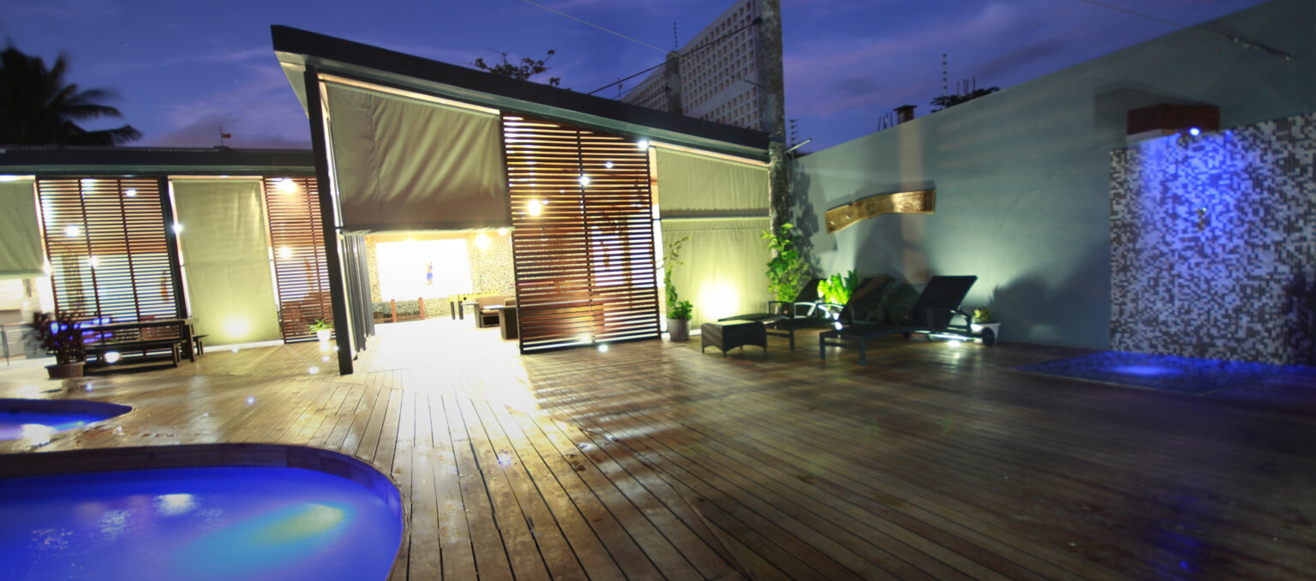


Design renders

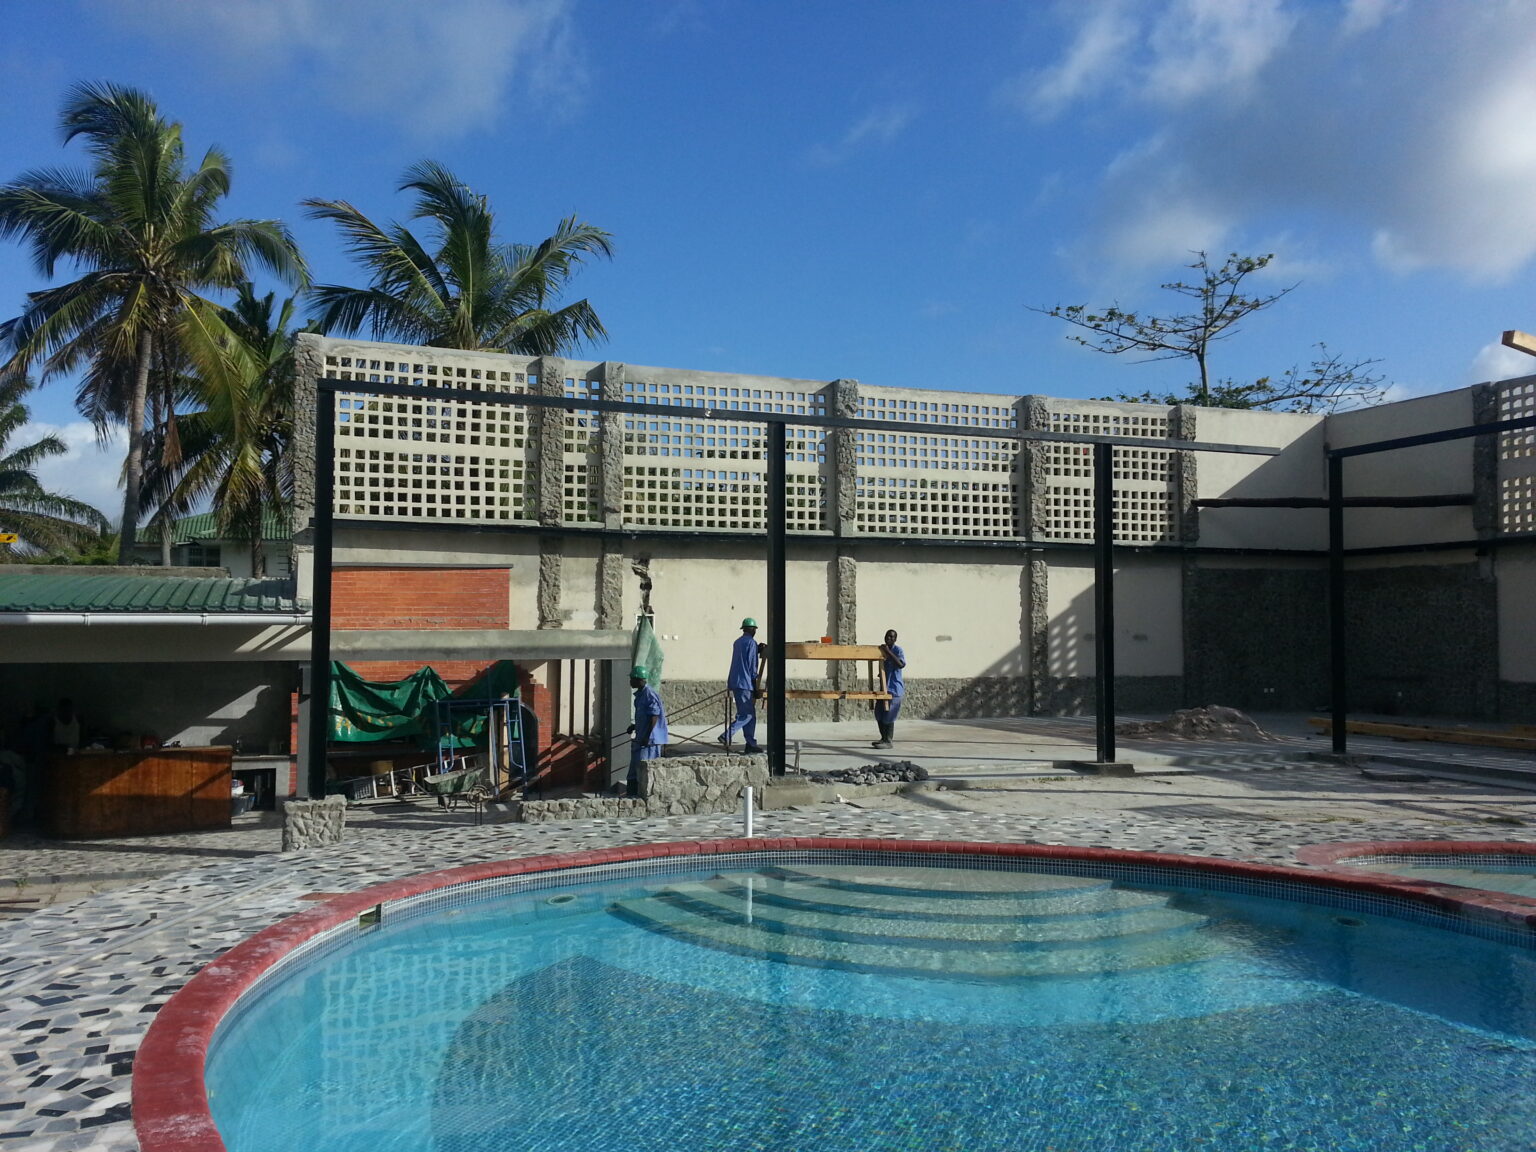
On site
Construction stages, from the structure of the main living pavilion and the pool to the decks and the tensile canopy, followed on site through to completion.